This is a carousel with tiles that activate property listing cards. Use the previous and next buttons to navigate.
1/43
$499,900 Just Listed
This is a carousel with tiles that activate property listing cards. Use the previous and next buttons to navigate.
1/43
Property Description
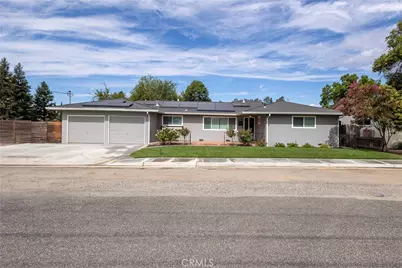
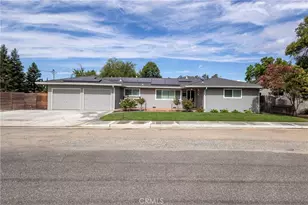
Modern luxury meets eco-friendly living and endless potential on a rare double lot in Orland! Welcome to your beautifully updated, move-in-ready retreat! Situated on a generous 0.5-acre double lot, this exceptional 4-bedroom, 2-bathroom home perfectly blends contemporary design with premium, high-efficiency upgrades.
Step into a fully updated chef's kitchen featuring a sleek, high-performance induction cooktop and modern finishes. The open living space is anchored by a cozy built-in gas fireplace, creating the perfect ambiance for entertaining family and friends. A step-down bonus room provides more space for play or relaxation. Both bathrooms have been completely and tastefully updated. The primary bath serves as a private sanctuary, boasting a luxurious jacuzzi tub.
Enjoy ultimate climate control and low utility bills year-round. This home is packed with high-value mechanical and energy upgrades. Say goodbye to high electric bills with owned solar panels. A brand new HVAC system supplemented by efficient mini-splits for zoned comfort. Dual-pane windows and ceiling fans throughout for maximum energy retention. Enjoy an endless supply of hot water via the tankless water heater. Convenient electric washer and dryer included.
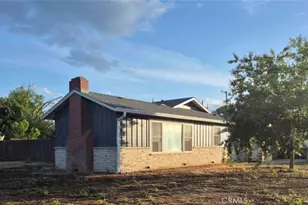
The massive half-acre double lot offers endless possibilities-space for an income producing ADU, a pool, a workshop, or your dream garden! RV hook-ups are accessible from the open lot. The property benefits from the reliability of city water connection, while also utilizing a septic tank system.
Don't miss the opportunity to own this turn-key, feature-packed property.
Full Property Details
Full Property Details for 1334 E
General
- Price: $499,900
- Status: Active
- Type: Single Family
- Source: MRMLS
- MLS ID: SN26149014
- Updated: 7/14/2026
- Days on Market: 1 days
- Added to Site: 1 day(s) ago
Interior
- Rooms/Areas: Bonus Room, All Bedrooms Down
- Interior Features: Beamed Ceilings, Bar, Sunken Living Room, Ceiling Fan(s), Open Floorplan
- Fireplace: Yes
- Fireplace(s): Gas, Living Room, Family Room
- Eating Areas: Breakfast Counter/Bar, Dining Room
- Appliances: Refrigerator, Instant Hot Water, Tankless Water Heater, Range Hood, Electric Range, Electric Oven, Dishwasher
Rooms
Bathrooms
- Total Bathrooms: 2
- Full Bathrooms: 2
Bedrooms
- Total Bedrooms: 4
Other Rooms
- Laundry: In Garage, Electric Dryer Hookup, Washer Included, Dryer Included
Additional Information
- Pool Description: None
- Spa Description: None
Exterior
- Deck/Patio: Covered, Concrete, Patio
Parking
- Garage: Yes
- Garage Spaces: 2
- Parking: Concrete, Driveway Up Slope From Street, RV Access/Parking, RV Hookups, Garage Faces Front, Garage (Two Doors)
Location
- County: Glenn
- Driving Directions: Travel south on East St. Cross South St., property on on the right.
School Information
- School District: Orland Joint Unified
Community
- Community Features: Curbs, Watersports, Horse Trails, Rural, Biking, Hiking, Foothills, Lake, Sidewalks, Park, Hunting
Heating & Cooling
- Cooling Type: Central Air, Ductless, Zoned, High Efficiency
- Heating Type: Fireplace(s), Central
Utilities
- Sewer: Conventional Septic
- Water: Public
Structural Information
- Architectural Style: Ranch
- Structure Type: Single Family Residence
- Common Walls: No Common Walls
- Windows: Double-Pane Windows
- Doors: Sliding Doors
- Entry Location: Street
- Stories/Levels: One
- Stories Description: One
- Square Feet: 2,409
- Sq. Ft. Source: Assessor
- Year Built: 1962
- Year Built Source: Assessor
- Property Condition: Turnkey
Additional Structures
- Other Structures: Shed(s), Outbuilding
Lot Features
- Property View: Pasture, Mountain(s), Hills
- Lot Size (Acres): 0.4
- Lot Size (Sq. Ft.): 17,424
- Lot Size Source: Assessor
- Irrigation System: Sprinkler System
- Zoning: R1
- Lot Description: Landscaped, 0-1 Unit/Acre, Sprinkler System, Back Yard, Lawn
Financial Considerations
- Price Per Sq. Ft.: $207.51
Disclosures and Reports
- Special Conditions: Standard
Listed by RedRock, Cory Goga
Get Pre-Approved Today
Schools
Schools serving 1334 E
School District:Orland Joint Unified School District
| Name | Grades | Distance |
|---|---|---|
Fairview Elementary School, Orland, CA 1308 Fairview Street, Orland, CA 95963 | 3-5 | 0.2 mi |
Mill Street Elementary School 102 Second St., Orland, CA 95963 | K-2 | 0.5 mi |
Price Intermediate School 1212 Marin Street, Orland, CA 95963 | 6-8 | 0.3 mi |
Orland High School 101 Shasta Street, Orland, CA 95963 | 9-12 | 1 mi |
Disclaimer:
School attendance boundaries provided by ATTOM Data Solutions and are for reference only. Contact the school directly to verify enrollment eligibility.
Price & Sales History for 1334 E
Date
Details
Price
Change
Source
7/13/2026
Listed
$499,900
—
MLS
Disclaimer: Historical sales information is derived from public records provided by the county offices. Information is not guaranteed and should be independently verified.
Estimate the Cost
Estimate the Cost for 1334 E
1334 East, Orland, CA 95963 (MLS# SN26149014) is a Single Family property with 4 bedrooms and 2 full bathrooms. 1334 East is currently listed for $499,900 and was received on July 13, 2026. Want to learn more about 1334 East? Do you have questions about finding other Single Family real estate for sale in Orland? You can browse all Orland real estate or contact a Coldwell Banker agent to request more information.