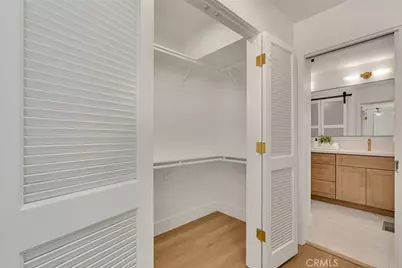
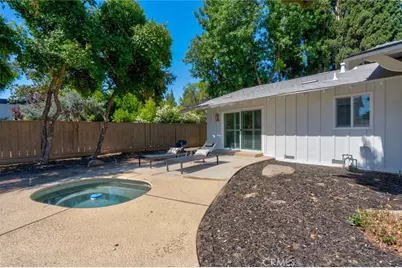
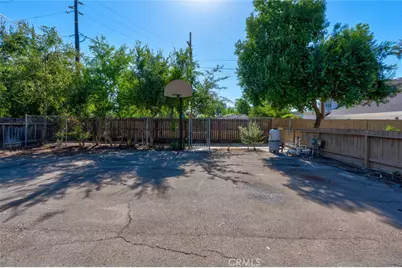
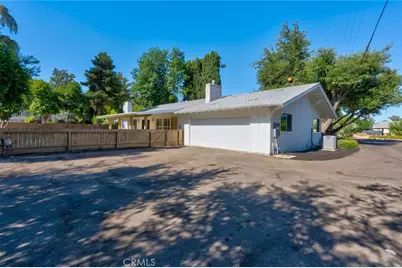
This is a carousel with tiles that activate property listing cards. Use the previous and next buttons to navigate.
1/63
$715,000
This is a carousel with tiles that activate property listing cards. Use the previous and next buttons to navigate.
1/63
Property Description
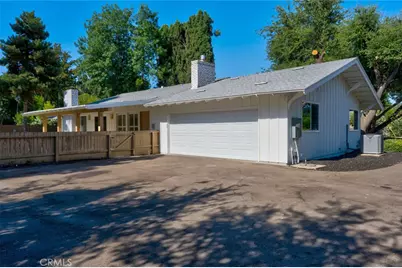
Modern Elegance Meets Resort-Style Living at 1335 S. Waverly Lane, Fresno CA 93727
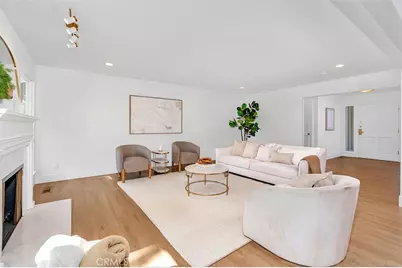
Experience refined living in this extensively renovated 2,677 sq. ft. home situated on an expansive 17,157 sq. ft. lot in the Sunnyside Country Club golf course area. Featuring 3 bedrooms, 2.5 baths, a flexible bonus room, and a 2-car garage, this residence blends contemporary sophistication with exceptional indoor-outdoor living.
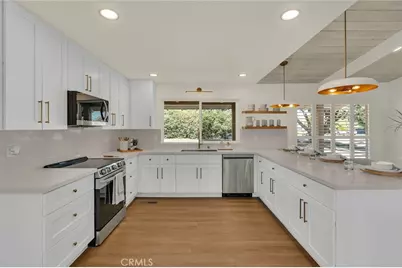
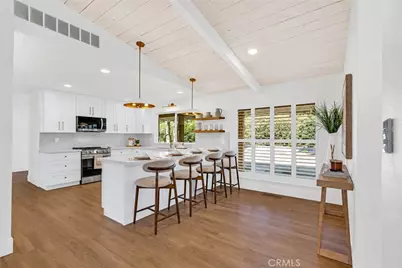
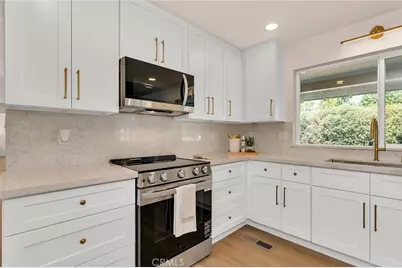
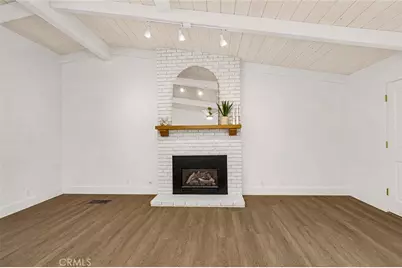
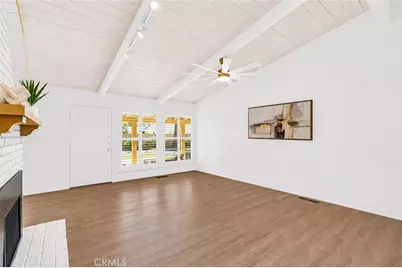
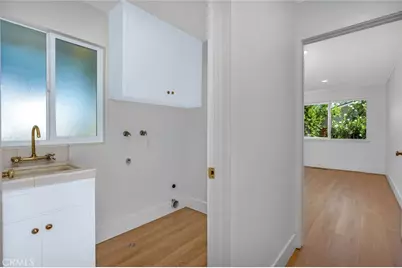
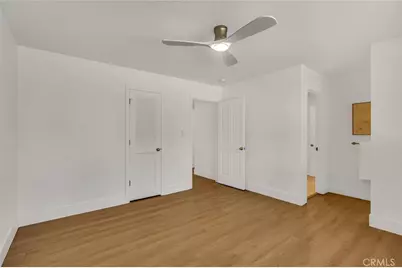
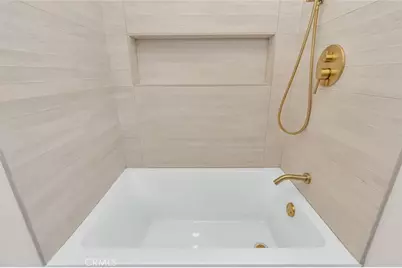
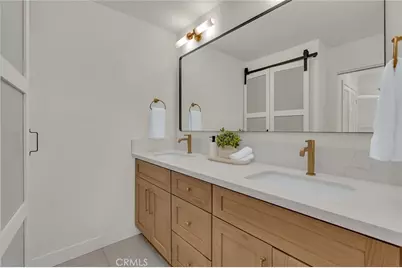
The reimagined interior showcases beautifully updated living, family, dining, laundry, and bonus rooms, enhanced by elegant finishes, designer-inspired fixtures, and thoughtful craftsmanship throughout. At the heart of the home, the stunning kitchen offers new appliances, stylish finishes, and a layout designed for both everyday convenience and entertaining.
Outdoors, the property delivers a private retreat with a sparkling pool, dedicated putting green, and generous grounds that provide endless opportunities for recreation and relaxation.
Combining substantial renovations, modern design, and a spacious lot within one of Fresno's premier golf course areas, this exceptional property is ready to be enjoyed.
Key Features:
~3 Bedrooms | 2.5 Bathrooms
~Approx. 2,677 Sq. Ft.
~Approx. 17,157 Sq. Ft. Lot
~Bonus Room
~2-Car Garage
~Renovated Living, Family, Dining, Laundry & Bonus Rooms
~Updated Kitchen with New Appliances
~Modern Fixtures Throughout
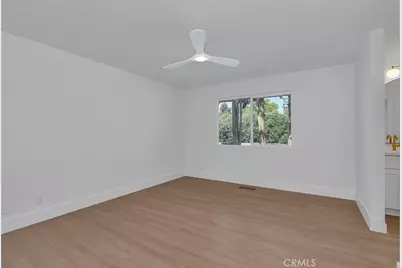
~New Windows
~Swimming Pool
~Private Putting Green
~Located close to the Sunnyside Country Club Golf Course Area
Schedule your private showing today and discover the exceptional craftsmanship, modern elegance, and resort-inspired outdoor living that make The Waverly home is truly unforgettable!
Full Property Details
Full Property Details for 1335 S Waverly
General
- Price: $715,000
- Status: Active
- Type: Single Family
- Source: MRMLS
- MLS ID: FR26160990
- Updated: 8/20/2026
- Days on Market: 20 days
- Added to Site: 20 day(s) ago
Interior
- Rooms/Areas: Formal Entry, Walk-In Closet, Bonus Room, Main Floor Primary Bedroom, Kitchen, Family Room
- Interior Features: Beamed Ceilings, Quartz Counters, Ceiling Fan(s), Open Floorplan
- Fireplace: Yes
- Fireplace(s): Family Room
- Eating Areas: Breakfast Counter/Bar, Dining Room
- Appliances: ENERGY STAR Qualified Appliances, Water Heater, Disposal, Microwave, Electric Range, Water Line to Refrigerator, Dishwasher
- Flooring: Tile, Vinyl
Rooms
Bathrooms
- Total Bathrooms: 3
- Full Bathrooms: 2
- Half Bathrooms: 1
Bedrooms
- Total Bedrooms: 3
Other Rooms
- Laundry: Individual Room
Additional Information
- Pool: Yes
- Pool Description: In-Ground, Pebble, Private
Parking
- Garage: Yes
- Garage Spaces: 2
- Parking: Garage (Direct Access), Driveway, Private, Garage Faces Side
Location
- County: Fresno
- Driving Directions: From Peach & Butler: Head south on Peach Ave, left on Lane Ave, right on S Waverly Ln to property.
School Information
- School District: Fresno Unified
Community
- Community Features: Golf, Biking, Suburban
Heating & Cooling
- Cooling Type: Central Air
- Heating Type: Central
Utilities
- Sewer: Conventional Septic
- Water: Public
Structural Information
- Structure Type: Single Family Residence
- Roof: Composition
- Common Walls: No Common Walls
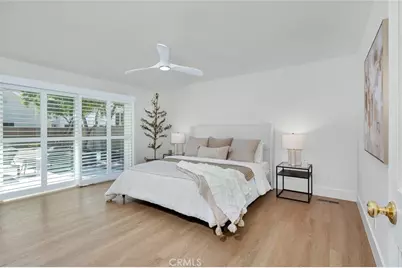
- Windows: Double-Pane Windows, Plantation Shutters
- Entry Location: 1
- Stories/Levels: One
- Stories Description: One
- Square Feet: 2,677
- Sq. Ft. Source: Assessor
- Year Built: 1969
- Year Built Source: Assessor
- Property Condition: Turnkey, Updated/Remodeled
Lot Features
- Property View: Neighborhood
- Lot Size (Acres): 0.3939
- Lot Size (Sq. Ft.): 17,157
- Lot Size Source: Assessor
- Irrigation System: Sprinkler System
- Lot Description: Sprinklers in Front, 0-1 Unit/Acre, Sprinklers in Rear
- Fencing (Description): Wood, Fair Condition
Financial Considerations
- Price Per Sq. Ft.: $267.09
Disclosures and Reports
- Special Conditions: Standard
Listed by Envision Realty, Inc., Mirna Garcia

Get Pre-Approved Today
Schools
Schools serving 1335 S Waverly
School District:Fresno Unified School District
| Name | Grades | Distance |
|---|---|---|
Ayer Elementary School 5272 East Lowe Avenue, Fresno, CA 93727 | K-6 | 0.9 mi |
Elizabeth Terronez Middle School 2300 South Willow Avenue, Fresno, CA 93725 | 7-8 | 1.9 mi |
Sunnyside High School 1019 South Peach Avenue, Fresno, CA 93727 | 9-12 | 1.1 mi |
Disclaimer:
School attendance boundaries provided by ATTOM Data Solutions and are for reference only. Contact the school directly to verify enrollment eligibility.
Price & Sales History for 1335 S Waverly
Date
Details
Price
Change
Source
8/20/2026
Price Reduced
$715,000
-1.38%
MLS
8/17/2026
Listed
$725,000
57.61%
MLS
2/13/2026
Sold
$460,000
—
Public Record
Disclaimer: Historical sales information is derived from public records provided by the county offices. Information is not guaranteed and should be independently verified.
Tax History
Tax History for 1335 S Waverly
Year
Property Taxes
Change
Tax Assessment
Change
2025
$7,016
—
$341,644
2%
2025
$7,016
2%
$334,946
2%
2024
$6,854
1%
$328,379
2%
2023
$6,776
1%
$321,941
2%
2022
$6,722
2%
$315,630
2%
2021
$6,614
1%
$309,442
1%
2020
$6,552
2%
$306,270
2%
2019
$6,405
1%
$300,266
2%
2018
$6,320
1%
$294,380
2%
2017
$6,239
2%
$288,609
2%
2016
$6,122
87%
$282,951
2%
2015
$3,273
2%
$278,702
2%
2014
$3,211
—
$273,244
—
2013
$3,197
—
$272,010
—
Disclaimer: Historical tax information is derived from public records provided by the county offices. Information is not guaranteed and should be independently verified.
Estimate the Cost
Estimate the Cost for 1335 S Waverly
1335 S Waverly, Fresno, CA 93727 (MLS# FR26160990) is a Single Family property with 3 bedrooms, 2 full bathrooms and 1 partial bathroom. 1335 S Waverly is currently listed for $715,000 and was received on August 17, 2026. Want to learn more about 1335 S Waverly? Do you have questions about finding other Single Family real estate for sale in Fresno? You can browse all Fresno real estate or contact a Coldwell Banker agent to request more information.