This is a carousel with tiles that activate property listing cards. Use the previous and next buttons to navigate.
1/45
$329,000
This is a carousel with tiles that activate property listing cards. Use the previous and next buttons to navigate.
1/45
Property Description
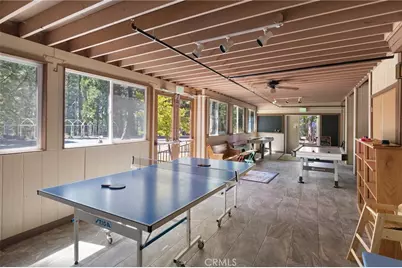
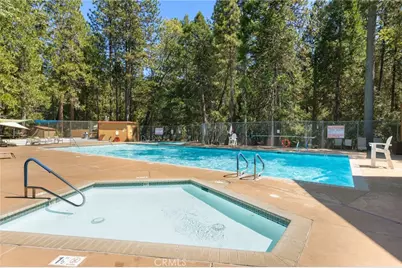
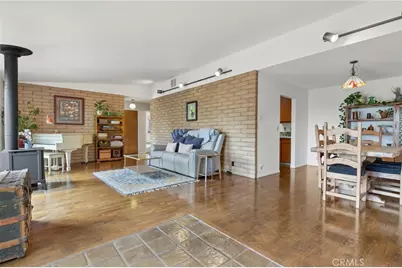
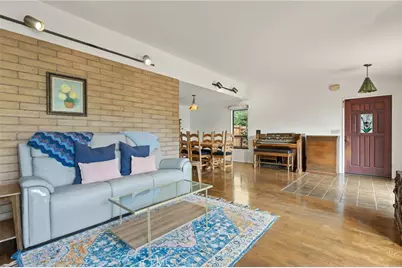
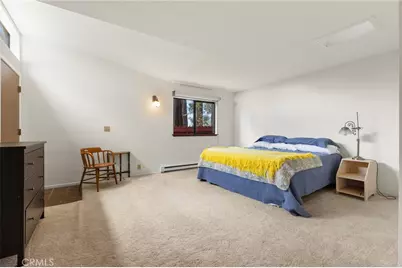
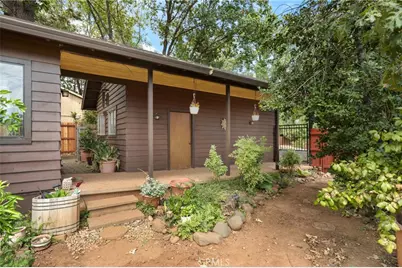
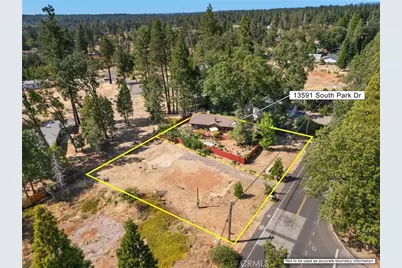
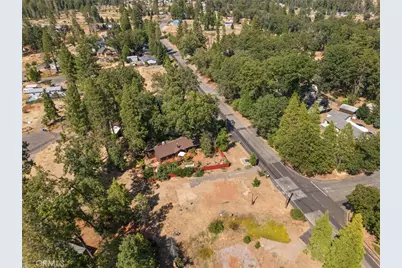
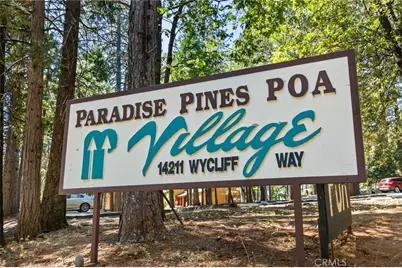
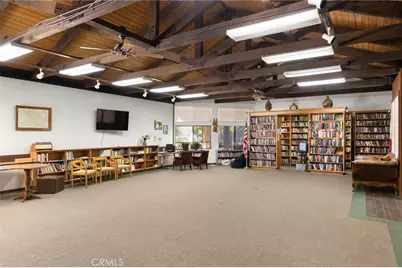
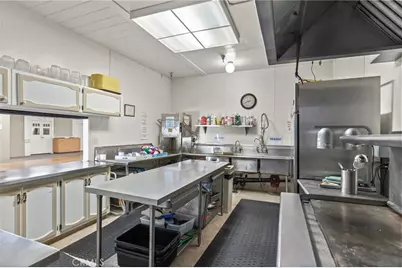
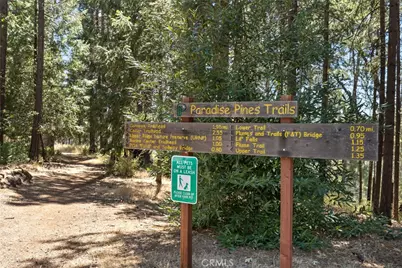
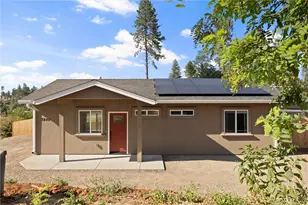
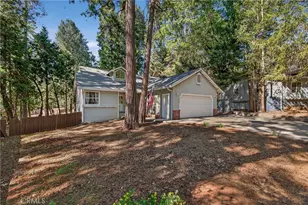
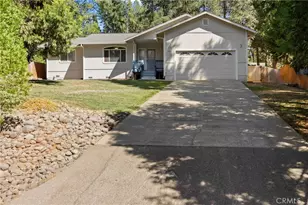
Beautiful custom home in the Lower pines on a huge lot that also includes the adjacent .23-acre parcel in the sale. Built with quality construction and materials, this well-maintained home features gorgeous hardwood oak flooring, intentional design with floor-to-ceiling windows and passive solar tile flooring and brickwork to help retain heat in the winter and keep the home cooler in the summer. Privately set off the road, a distinctive walkway leads to a practical mudroom entry, useful during occasional February snow. The living room is open and bright and includes a new gas stove to keep you cozy in the cooler months. The updated kitchen features custom tile, quartz and wood countertops, updated appliances with the washer and dryer conveniently located in the kitchen. The spacious primary suite includes views of the pines, ensuite bathroom and a built-in office area. Additional updates include a newer roof, newer deck and fencing as well as recent septic pumping and certification. The fully fenced property is located in a peaceful neighborhood and includes fig, white peach, pluot, apple, mandarin and plum trees, along with two 4x12 composted garden beds ready for planting. The additional .23-acre parcel included in the sale (APN 006-220-006) provides added privacy and flexibility for expanded outdoor space, an ADU, shop or other future use. Located in the Paradise Pines Homeowners Association with access to their huge list of amenities including pool, clubhouse, pickleball, tennis courts, bocce ball, billiards, hiking and biking trails and so much more. Make your appointment today to see this beautiful property!
Full Property Details
Full Property Details for 13591 S Park
General
- Price: $329,000
- HOA FEE: $26/month
- HOA FEE FREQ.: Annually
- Status: Active
- Type: Single Family
- Source: MRMLS
- MLS ID: SN26171117
- Updated: 8/26/2026
- Days on Market: 18 days
- Added to Site: 18 day(s) ago
Interior
- Rooms/Areas: Primary Bedroom, Kitchen, Living Room, Galley Kitchen, Primary Bathroom
- Interior Features: Built-in Features, Ceiling Fan(s), Brick Walls, Open Floorplan
- Fireplace: Yes
- Fireplace(s): Gas, Freestanding
- Eating Areas: Dining Room, Area
- Appliances: Microwave, Refrigerator, Gas Range, Dishwasher
- Flooring: Carpet, Wood
Rooms
Bathrooms
- Total Bathrooms: 2
- Full Bathrooms: 2
Bedrooms
- Total Bedrooms: 2
Other Rooms
- Laundry: Inside, In Kitchen
Additional Information
- Shared Amenities: Spa/Hot Tub, Hiking Trails, Picnic Area, Billiard Room, Biking Trails, Tennis Court(s), Pickleball, Pool, Firepit, Outdoor Cooking Area, Barbecue, Clubhouse, Bocce Ball Court
- Pool Description: Association
- Spa Description: Association
Exterior
- Deck/Patio: Stone, Patio, Deck
Parking
- Garage: Yes
- Garage Spaces: 2
- Parking: Garage, Driveway
Location
- County: Butte
- Driving Directions: Skyway to South Park. Home is on right side
School Information
- School District: Paradise Unified
Community
- Community Features: Biking, Hiking, Fishing, Mountainous, BLM/National Forest, Street Lights
- Assoc. Name: POA
Heating & Cooling
- Cooling Type: Evaporative Cooling
- Heating Type: Propane, Baseboard
Utilities
- Sewer: Conventional Septic
- Water: Public
Structural Information
- Architectural Style: Contemporary, Custom-Built
- Structure Type: Single Family Residence
- Roof: Composition
- Common Walls: No Common Walls
- Disability Access: 2 or More Accessible Exits
- Entry Location: 1
- Stories/Levels: One
- Stories Description: One
- Square Feet: 1,372
- Sq. Ft. Source: Assessor
- Year Built: 1985
- Year Built Source: Assessor
Lot Features
- Property View: Mountain(s), Neighborhood
- Lot Size (Acres): 0.23
- Lot Size (Sq. Ft.): 10,019
- Lot Size Source: Assessor
- Lot Description: Level with Street, Rectangular Lot, Garden, Back Yard
Financial Considerations
- Price Per Sq. Ft.: $239.8
- Association Fee: $310
- Assoc Fee Freq.: Annually
Disclosures and Reports
- Special Conditions: Standard
Listed by Re/Max of Chico, Jayme Foster

Get Pre-Approved Today
Schools
Schools serving 13591 S Park
School District:Paradise Unified School District
| Name | Grades | Distance |
|---|---|---|
Pine Ridge School 13878 Compton Drive, Magalia, CA 95954 | K-8 | 0.8 mi |
Paradise Senior High School 5911 Maxwell Drive, Paradise, CA 95969 | 9-12 | 2.8 mi |
Disclaimer:
School attendance boundaries provided by ATTOM Data Solutions and are for reference only. Contact the school directly to verify enrollment eligibility.
Price & Sales History for 13591 S Park
Date
Details
Price
Change
Source
8/10/2026
Listed
$329,000
—
MLS
Disclaimer: Historical sales information is derived from public records provided by the county offices. Information is not guaranteed and should be independently verified.
Estimate the Cost
Estimate the Cost for 13591 S Park
13591 S Park, Magalia, CA 95954 (MLS# SN26171117) is a Single Family property with 2 bedrooms and 2 full bathrooms. 13591 S Park is currently listed for $329,000 and was received on August 10, 2026. Want to learn more about 13591 S Park? Do you have questions about finding other Single Family real estate for sale in Magalia? You can browse all Magalia real estate or contact a Coldwell Banker agent to request more information.