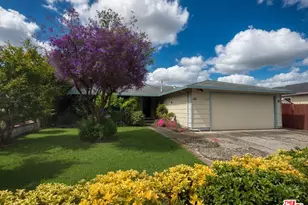
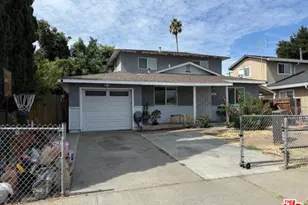
This is a carousel with tiles that activate property listing cards. Use the previous and next buttons to navigate.
1/1
$1,055,000
This is a carousel with tiles that activate property listing cards. Use the previous and next buttons to navigate.
1/1
Property Description
Welcome to 137 B Redding Road, a tastefully updated Campbell townhome designed for comfort and flexibility. This home features two spacious primary suites. A spacious living room offers vaulted ceilings, plantation shutters, and a cozy fireplace, that transitions into a formal dining area with seamless access to the private backyard patio. The well-equipped kitchen includes abundant cabinetry, newer quartz countertops, stainless steel appliances, built-in microwave, electric cooktop, large garden window, breakfast nook, a wet bar and lots of built-in pantry space. Both upstairs bedrooms feature en-suites, the primary bedroom offers a modern finish bathroom, highlighted by a shower and tub combination that dazzles. Additional amenities include newer LVP flooring throughout, recessed lighting, a skylight, second-floor laundry, a convenient first-floor powder room, ceiling fans, mirrored closet doors, and newer fixtures in bathroom and kitchen to complement. Enjoy true California indoor-outdoor living with a spacious enclosed patio, that may be great for entertaining surrounded by mature landscape that helps shade the patio and cool in summertime plus there is gated access to Redding Road. In addition, there is an attached two-car garage with added storage. Located in close proximity to shopping and vibrant dining in Downtown Campbell, The Pruneyard & Los Gatos! Close access to freeways for those that may need a prime commuter location. Call your Realtor today!
Full Property Details
Full Property Details for 137 Redding Rd #B
General
- Sold For: $1,055,000
- HOA FEE: $442/month
- Status: Closed
- Type: Townhouse
- Source: MRMLS
- MLS ID: NS26078283
- Added to Site: 84 day(s) ago
Interior
- Rooms/Areas: Laundry, All Bedrooms Up, Two Primaries, Kitchen, Living Room
- Interior Features: Wet Bar, Sunken Living Room, Quartz Counters, High Ceilings, Ceiling Fan(s), Recessed Lighting
- Fireplace: Yes
- Fireplace(s): Gas Starter, Living Room
- Eating Areas: Dining Room, Separated, Breakfast Nook
- Appliances: Disposal, Microwave, Refrigerator, Electric Range, Electric Oven, Dishwasher
- Flooring: Laminate
Rooms
Bathrooms
- Total Bathrooms: 3
- Full Bathrooms: 2
- Half Bathrooms: 1
Bedrooms
- Total Bedrooms: 2
Other Rooms
- Laundry: Electric Dryer Hookup, In Closet, Upper Level, Washer Hookup, Washer Included, Dryer Included
Additional Information
- Shared Amenities: Pets Permitted, Maintenance Front Yard, Maintenance Grounds
- Pool Description: None
- Spa Description: None
Exterior
- Deck/Patio: Concrete, Enclosed, Patio
Parking
- Garage: Yes
- Garage Spaces: 2
- Parking: Garage Faces Front, Garage (Two Doors), Street
Location
- County: Santa Clara
- Driving Directions: S. Bascom to Redding Rd, turn into Orchard View, home is on your right.
School Information
- School District: Charter Oak Unified
- Middle School: PRICHA
- High School: LEIGH
Community
- Community Features: Gutters, Street Lights, Sidewalks
- Assoc. Name: Maven Management & Consulting
Heating & Cooling
- Cooling Type: None
- Heating Type: Forced Air
Utilities
- Sewer: Public Sewer
- Water: Public
Structural Information
- Structure Type: Townhouse
- Foundation: Slab
- Roof: Composition
- Common Walls: 2 Common Walls (or More)
- Windows: Shutters, Skylight(s), Blinds
- Entry Location: First
- Stories/Levels: Two
- Stories Description: Two
- Square Feet: 1,344
- Sq. Ft. Source: Assessor
- Year Built: 1984
- Year Built Source: Public Records
- Property Condition: Termite Clearance
Lot Features
- Property View: Neighborhood
- Lot Size (Acres): 0.0264
- Lot Size Source: Assessor
- Lot Description: Level with Street, 0-1 Unit/Acre
- Fencing (Description): Wood, Good Condition
Financial Considerations
- Price Per Sq. Ft.: $784.97
- Association Fee: $442
- Assoc Fee Freq.: Monthly
Disclosures and Reports
- Special Conditions: Trust
- Inclusions: Refridgerator, Washer & Dryer
Listed by Merrill & Associates Real Estate, Michelle Brown
Sold by Clarity Capital Group, Raymond Lee

Get Pre-Approved Today
Schools
Schools serving 137 Redding Rd #B
School Districts:Campbell Union High School District, Cambrian Elementary School District
| Name | Grades | Distance |
|---|---|---|
Farnham Charter School 15711 Woodard Road, San Jose, CA 95124 | K-5 | 0.3 mi |
Price Charter Middle School 2650 New Jersey Avenue, San Jose, CA 95124 | 6-8 | 1.3 mi |
Leigh High School 5210 Leigh Avenue, San Jose, CA 95124 | 9-12 | 2.1 mi |
Branham High School 1570 Branham Lane, San Jose, CA 95118 | 9-12 | 2.8 mi |
Disclaimer:
School attendance boundaries provided by ATTOM Data Solutions and are for reference only. Contact the school directly to verify enrollment eligibility.
Price & Sales History for 137 Redding Rd #B
Date
Details
Price
Change
Source
6/02/2026
Sold
$1,055,000
0.48%
MLS
4/17/2026
Listed
$1,050,000
—
MLS
Disclaimer: Historical sales information is derived from public records provided by the county offices. Information is not guaranteed and should be independently verified.
137 Redding Road #B, Campbell, CA 95008 (MLS# NS26078283) is a Townhouse property that was sold at $1,055,000 on June 02, 2026. Want to learn more about 137 Redding Road #B? Do you have questions about finding other Townhouse real estate for sale in Campbell? You can browse all Campbell real estate or contact a Coldwell Banker agent to request more information.