This is a carousel with tiles that activate property listing cards. Use the previous and next buttons to navigate.
1/46
$415,000
This is a carousel with tiles that activate property listing cards. Use the previous and next buttons to navigate.
1/46
Property Description
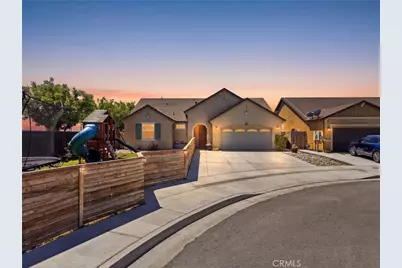
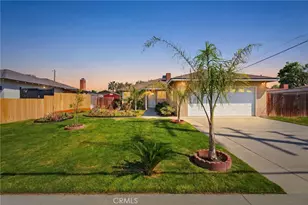
Stunning newer heated PebbleTec pool and spa with a saltwater system, energy savings solar, cul-de-sac location, and beautifully designed indoor and outdoor living spaces, this home is the perfect blend of comfort, and style. The backyard was made for entertaining with a pergola, ambient string lighting, and an inviting resort-style atmosphere, while the fenced front yard offers an additional beautifully utilized outdoor space with lush grass ideal for kids, pets, and activities.
Inside, the home is filled with natural light and thoughtfully designed with an open, airy feel. The spacious living area flows seamlessly into the gorgeous kitchen featuring granite countertops, a center island, and premium finishes throughout. The primary suite is a true retreat with dual vanities, a soaking tub, and custom built-ins in the master closet. The additional bedrooms are also generously sized, including custom built-ins in the front bedroom that add both charm and convenience.
Additional upgrades include fresh interior paint, whole house water filtration system, Govee exterior lighting on the front and left side of the home, and an unbeatable location near Freedom Park with an easy commute to NAS Lemoore, Fresno and Visalia.
Beautifully upgraded and truly move-in ready, this is a home that stands out from the rest.
Full Property Details
Full Property Details for 1383 E Donnybrook
General
- Price: $415,000
- Status: Active
- Type: Single Family
- Source: MRMLS
- MLS ID: FR26110919
- Updated: 5/22/2026
- Days on Market: 9 days
- Added to Site: 9 day(s) ago
Interior
- Rooms/Areas: Primary Bedroom, Laundry, Kitchen, Living Room, Primary Bathroom
- Interior Features: Pantry, Granite Counters
- Fireplace(s): None
- Eating Areas: In Kitchen
- Appliances: Disposal, Microwave, Gas Range, Gas Oven, Dishwasher
- Flooring: Tile, Carpet
Rooms
Bathrooms
- Total Bathrooms: 2
- Full Bathrooms: 2
Bedrooms
- Total Bedrooms: 3
Other Rooms
- Laundry: Inside
Additional Information
- Pool: Yes
- Pool Description: In-Ground, Pebble, Private, Salt Water
- Spa Description: In-Ground
Exterior
- Deck/Patio: Covered, Patio
Parking
- Garage: Yes
- Garage Spaces: 2
- Parking: Garage (Two Doors)
Location
- County: Kings
- Driving Directions: From Grangeville and 10th Ave go East on Grangeville, turn North on Brookhollow Dr East on Donnybrook Pl. Home will be on the right at the end of the cul-de-sac.
School Information
- School District: Hanford Joint Union
Community
- Community Features: Sidewalks
Heating & Cooling
- Cooling Type: Central Air
- Heating Type: Central
Utilities
- Sewer: Public Sewer
- Water: Public
Structural Information
- Structure Type: Single Family Residence
- Construction: Stucco
- Roof: Composition
- Common Walls: No Common Walls
- Entry Location: front door
- Stories/Levels: One
- Stories Description: One
- Square Feet: 1,572
- Sq. Ft. Source: Assessor
- Year Built: 2016
- Year Built Source: Assessor
Lot Features
- Property View: None
- Lot Size (Acres): 0.1719
- Lot Size (Sq. Ft.): 7,487
- Lot Size Source: Assessor
- Lot Description: Cul-de-Sac
Financial Considerations
- Price Per Sq. Ft.: $263.99
Disclosures and Reports
- Special Conditions: Standard
Listed by London Properties, Ashley Lovrencevic

Get Pre-Approved Today
Schools
Schools serving 1383 E Donnybrook
School Districts:Hanford Elementary School District, Hanford Joint Union High School District
| Name | Grades | Distance |
|---|---|---|
Hamilton Elementary School, Hanford, CA 1269 East Leland Way, Hanford, CA 93230 | K-6 | 0.3 mi |
John F. Kennedy Junior High School 1000 E. Florinda St., Hanford, CA 93232 | 7-8 | 0.7 mi |
Hanford High School 120 East Grangeville Boulevard, Hanford, CA 93230 | 9-12 | 1.1 mi |
Disclaimer:
School attendance boundaries provided by ATTOM Data Solutions and are for reference only. Contact the school directly to verify enrollment eligibility.
Price & Sales History for 1383 E Donnybrook
Date
Details
Price
Change
Source
5/21/2026
Listed
$415,000
66.33%
MLS
11/26/2016
Sold
$249,500
—
Public Record
Disclaimer: Historical sales information is derived from public records provided by the county offices. Information is not guaranteed and should be independently verified.
Tax History
Tax History for 1383 E Donnybrook
Year
Property Taxes
Change
Tax Assessment
Change
2025
$3,467
4%
$291,583
2%
2024
$3,348
2%
$285,867
2%
2023
$3,275
—
$280,263
2%
2022
$3,266
2%
$274,768
2%
2021
$3,188
-1%
$269,381
1%
2020
$3,215
2%
$266,618
2%
2019
$3,158
3%
$261,390
2%
2018
$3,066
2%
$256,265
3%
2017
$2,995
—
$249,390
—
Disclaimer: Historical tax information is derived from public records provided by the county offices. Information is not guaranteed and should be independently verified.
Estimate the Cost
Estimate the Cost for 1383 E Donnybrook
1383 E Donnybrook, Hanford, CA 93230 (MLS# FR26110919) is a Single Family property with 3 bedrooms and 2 full bathrooms. 1383 E Donnybrook is currently listed for $415,000 and was received on May 21, 2026. Want to learn more about 1383 E Donnybrook? Do you have questions about finding other Single Family real estate for sale in Hanford? You can browse all Hanford real estate or contact a Coldwell Banker agent to request more information.