This is a carousel with tiles that activate property listing cards. Use the previous and next buttons to navigate.
1/1
$1,000,000
This is a carousel with tiles that activate property listing cards. Use the previous and next buttons to navigate.
1/1
Property Description
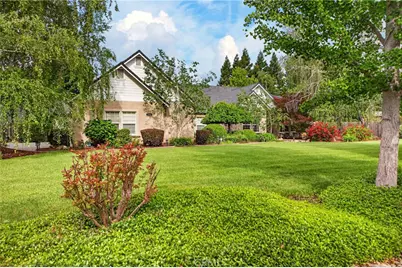
Welcome to your own private Chico estate - where space, style, and functionality come together on nearly an acre of land North of Chico. This stunning 4-bedroom, 3-bath home offers 3,003 square feet of thoughtfully updated living space, and the moment you step inside, the quality is undeniable. Gorgeous engineered hardwood flooring flows throughout, while the remodeled kitchen impresses with granite countertops, painted cabinetry, and stainless steel appliances - including a Samsung dual oven. Every detail has been considered, from the honeycomb window shades to the updated primary and hall bath, both finished with quartz countertops and tile flooring. The home lives as comfortably as it looks - dual zone HVAC, a whole house fan, a gas fireplace, and 40-panel OWNED solar keep you cool, cozy, and energy-efficient year-round. A water softener and automatic sprinklers add even more everyday convenience, and all kitchen appliances plus the washer and dryer are included. Step outside and prepare to be impressed. The sparkling pool is ready for summer fun, and the expansive 25x50 shop with electricity is a dream for hobbyists, contractors, or anyone who needs serious workspace. A 3-car garage with freshly painted doors, two additional sheds, and an enormous 0.87-acre lot round out an outdoor package that is nearly impossible to find in Chico. Whether you're looking for room to grow, space to work, or a true entertainer's paradise - this one checks every box.
Full Property Details
Full Property Details for 13831 Comice Ct
General
- Sold For: $1,000,000
- Status: Closed
- Type: Single Family
- Source: MRMLS
- MLS ID: SN26099496
- Added to Site: 131 day(s) ago
Interior
- Rooms/Areas: Primary Bedroom, Separate Family Room, Laundry, Workshop, Office, Main Floor Primary Bedroom, Living Room, Primary Bathroom
- Interior Features: Quartz Counters, High Ceilings, Ceiling Fan(s), Recessed Lighting, Storage, Granite Counters
- Fireplace: Yes
- Fireplace(s): Propane, Living Room
- Eating Areas: Dining Room, In Kitchen
- Appliances: Water Heater, Refrigerator, Water Softener, Propane Cooktop, Double Oven, Dishwasher
- Flooring: Tile, Carpet, Wood
Rooms
Bathrooms
- Total Bathrooms: 3
- Full Bathrooms: 3
Bedrooms
- Total Bedrooms: 4
Other Rooms
- Laundry: Washer Included, Dryer Included
Additional Information
- Pool: Yes
- Pool Description: In-Ground, Private, Gunite
- Spa Description: None
Exterior
- Deck/Patio: Covered, Concrete, Open Patio
Parking
- Garage: Yes
- Garage Spaces: 3
- Parking: Garage (Three Doors), Driveway, Street
Location
- County: Butte
- Driving Directions: Turn right off of highway 99 to Garner Ln, Left on Kittyhawk, Right at Comice Ct
School Information
- School District: Chico Unified
Community
- Community Features: Suburban
Heating & Cooling
- Cooling Type: Dual, Whole House Fan, Central Air
- Heating Type: Solar, Central
Utilities
- Sewer: Conventional Septic
- Water: Private
Structural Information
- Architectural Style: Traditional
- Structure Type: Single Family Residence
- Foundation: Slab
- Roof: Composition
- Common Walls: No Common Walls
- Entry Location: front
- Stories/Levels: One
- Stories Description: One
- Square Feet: 3,003
- Sq. Ft. Source: Public Records
- Year Built: 2000
- Year Built Source: Public Records
- Property Condition: Turnkey, Updated/Remodeled
Additional Structures
- Other Structures: Workshop, Shed(s)
Lot Features
- Property View: Neighborhood
- Lot Size (Acres): 0.87
- Lot Size Source: Public Records
- Lot Description: Cul-de-Sac, Level with Street
- Fencing (Description): Wood
Financial Considerations
- Price Per Sq. Ft.: $333
Disclosures and Reports
- Special Conditions: Standard
- Inclusions: All kitchen appliances, backyard sheds, W/D
Listed by Parkway Real Estate Co., Danielle Blum and Parkway Real Estate Co., Kim Jergentz
Sold by Parkway Real Estate Co., Monica Hosier

Get Pre-Approved Today
Schools
Schools serving 13831 Comice Ct
School District:Chico Unified School District
| Name | Grades | Distance |
|---|---|---|
Shasta Elementary School, Chico, CA 169 Leora Ct., Chico, CA 95926 | K-5 | 1.7 mi |
Bidwell Junior High School 2376 North Avenue, Chico, CA 95926 | 6-8 | 4.2 mi |
Pleasant Valley High School 1475 East Avenue, Chico, CA 95926 | 9-12 | 5 mi |
Disclaimer:
School attendance boundaries provided by ATTOM Data Solutions and are for reference only. Contact the school directly to verify enrollment eligibility.
Price & Sales History for 13831 Comice Ct
Date
Details
Price
Change
Source
7/24/2026
Sold
$1,000,000
-15.18%
MLS
6/03/2026
Price Reduced
$1,179,000
-5.68%
MLS
5/08/2026
Listed
$1,250,000
—
MLS
Disclaimer: Historical sales information is derived from public records provided by the county offices. Information is not guaranteed and should be independently verified.
13831 Comice Ct, Chico, CA 95973 (MLS# SN26099496) is a Single Family property that was sold at $1,000,000 on July 24, 2026. Want to learn more about 13831 Comice Ct? Do you have questions about finding other Single Family real estate for sale in Chico? You can browse all Chico real estate or contact a Coldwell Banker agent to request more information.