This is a carousel with tiles that activate property listing cards. Use the previous and next buttons to navigate.
1/1
$1,075,000
This is a carousel with tiles that activate property listing cards. Use the previous and next buttons to navigate.
1/1
Property Description
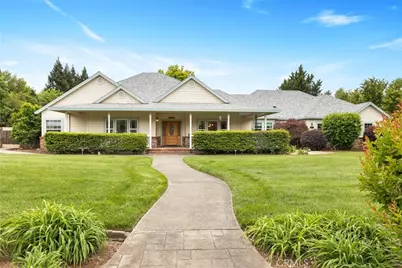
From the moment you arrive at this majestic corner lot north of town, the quality of this Schuster-built estate is unmistakable. Spanning nearly an acre, the property is framed by tasteful, mature landscaping that creates a private sanctuary of peace and prestige. This is a home that balances grand proportions with a genuine sense of warmth, offering a sprawling 3,268 square feet of living space that includes 4 spacious bedrooms and 3 full baths. You can move in with total peace of mind knowing the home features a BRAND NEW ROOF and the incredible financial advantage of fully OWNED solar energy, ensuring exceptional efficiency for years to come.
The interior is defined by a sense of openness and grace, where rich hardwood floors lead you through wide hallways into an expansive open floor plan designed for effortless living. The heart of the home is a kitchen built for connection, boasting elegant Corian countertops, a massive walk-in pantry, and an abundance of cupboard space that ensures a place for everything. Whether you are hosting large holiday gatherings in the dining room or enjoying a quiet morning at the kitchen bar or kitchenette, the flow of this home feels natural and inviting. The primary suite serves as the ultimate retreat, anchored by a cozy fireplace that adds a layer of intimacy, while the en-suite bath invites you to relax in the deep soaking tub.
Storage and workspace are a hallmark of this property, starting with the oversized 3-car garage that offers extra room for projects and loads of built-in storage, supplemented by pull-down stairs for easy attic access. Outside, the living space is elevated to a resort-like experience. The backyard is centered around a lovely salt water pool, where the calming sound of a cascading waterfall provides a serene backdrop for summer afternoons. Located in a highly desirable and impeccably maintained neighborhood, this gorgeous residence represents a spectacular opportunity to own a home that truly provides both the space you need and the luxury you deserve.
Full Property Details
Full Property Details for 13976 Lindbergh
General
- Sold For: $1,075,000
- HOA FEE: $197/month
- HOA FEE FREQ.: Quarterly
- Status: Closed
- Type: Single Family
- Source: MRMLS
- MLS ID: SN26072736
- Added to Site: 93 day(s) ago
Interior
- Rooms/Areas: Formal Entry, Walk-In Closet, Primary Bedroom, Walk-In Pantry, Attic, Laundry, All Bedrooms Down, Main Floor Primary Bedroom, Center Hall, Kitchen, Living Room, Main Floor Bedroom, Family Room, Primary Suite, Primary Bathroom
- Interior Features: Central Vacuum, High Ceilings, Wired for Sound, Corian Counters, Tile Counters, Attic Fan, Ceiling Fan(s), Beamed Ceilings, Ceramic Counters, Wired for Data, Crown Molding, Wainscoting, Storage
- Fireplace: Yes
- Fireplace(s): Primary Bedroom, Family Room
- Eating Areas: Breakfast Counter/Bar, Dining Room, Breakfast Nook
- Appliances: Electric Oven, Electric Cooktop, Water Line to Refrigerator, Water Softener, Range Hood, Self Cleaning Oven, Refrigerator, Electric Range, Disposal, Dishwasher, Microwave, Water Heater
- Flooring: Tile, Carpet, Wood
Rooms
Bathrooms
- Total Bathrooms: 3
- Full Bathrooms: 3
Bedrooms
- Total Bedrooms: 4
Other Rooms
- Laundry: Inside, Individual Room, Washer Included, Dryer Included
Additional Information
- Shared Amenities: Sewer
- Pool: Yes
- Pool Description: Waterfall, Private, Heated (Passive), Gunite, Salt Water
Exterior
- Deck/Patio: Covered, Front Porch, Porch, Slab, Rear Porch
Parking
- Garage: Yes
- Garage Spaces: 3
- Parking: Garage, Concrete, Garage (Three Doors), RV Access/Parking, RV Hookups, Built-In Storage, Driveway, Garage Faces Side
Location
- County: Butte
- Driving Directions: 99N to Garner, right on Guntren, left on Lindbergh, house on the corner
School Information
- School District: Chico Unified
Community
- Community Features: Curbs, Street Lights
- Assoc. Name: Pheasant Landing II
Heating & Cooling
- Cooling Type: Central Air
- Heating Type: Fireplace(s), Central
Utilities
- Sewer: Shared Septic
- Water: Well
Structural Information
- Architectural Style: Craftsman
- Structure Type: Single Family Residence
- Builder: Schuster
- Construction: Wood Siding, Stucco
- Foundation: Slab
- Roof: Composition
- Common Walls: No Common Walls
- Windows: Insulated Windows, Drapes, Custom Covering, Stained Glass, Blinds, Screens
- Doors: French Doors
- Disability Access: Doors - Swing In
- Entry Location: 1
- Stories/Levels: One
- Stories Description: One
- Square Feet: 3,268
- Sq. Ft. Source: Assessor
- Year Built: 2002
- Year Built Source: Public Records
- Property Condition: Turnkey
Additional Structures
- Other Structures: Storage, Second Garage Attached
Lot Features
- Property View: City Lights, Neighborhood
- Lot Size (Acres): 0.83
- Lot Size Source: Assessor
- Irrigation System: Sprinkler System
- Lot Description: Drip Sprinkler System, Sprinklers Timer, Yard, 0-1 Unit/Acre, Lawn, Landscaped, Sprinklers in Rear, Sprinkler System, Front Yard, Sprinklers in Front, Garden, Corner Lot
- Fencing (Description): Wood, Good Condition
Green Features
- Energy Generation: Solar
Financial Considerations
- Price Per Sq. Ft.: $328.95
- Association Fee: $590
- Assoc Fee Freq.: Quarterly
Disclosures and Reports
- Special Conditions: Standard
- Inclusions: washer/dryer, refrigerator, BBQ, microwave
Listed by Willow & Birch Realty, Inc, Rita Dane
Sold by Parkway Real Estate Co., Chadwick Walker

Get Pre-Approved Today
Schools
Schools serving 13976 Lindbergh
School District:Chico Unified School District
| Name | Grades | Distance |
|---|---|---|
Shasta Elementary School, Chico, CA 169 Leora Ct., Chico, CA 95926 | K-5 | 2.1 mi |
Bidwell Junior High School 2376 North Avenue, Chico, CA 95926 | 6-8 | 4.5 mi |
Pleasant Valley High School 1475 East Avenue, Chico, CA 95926 | 9-12 | 5.1 mi |
Disclaimer:
School attendance boundaries provided by ATTOM Data Solutions and are for reference only. Contact the school directly to verify enrollment eligibility.
Price & Sales History for 13976 Lindbergh
Date
Details
Price
Change
Source
6/05/2026
Sold
$1,075,000
7.5%
MLS
4/23/2026
Listed
$999,999
—
MLS
Disclaimer: Historical sales information is derived from public records provided by the county offices. Information is not guaranteed and should be independently verified.
13976 Lindbergh, Chico, CA 95973 (MLS# SN26072736) is a Single Family property that was sold at $1,075,000 on June 05, 2026. Want to learn more about 13976 Lindbergh? Do you have questions about finding other Single Family real estate for sale in Chico? You can browse all Chico real estate or contact a Coldwell Banker agent to request more information.