This is a carousel with tiles that activate property listing cards. Use the previous and next buttons to navigate.
1/1
$980,868
This is a carousel with tiles that activate property listing cards. Use the previous and next buttons to navigate.
1/1
Property Description
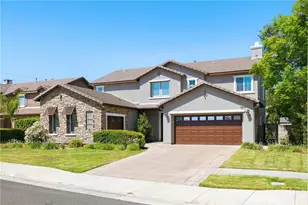
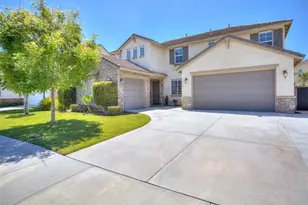
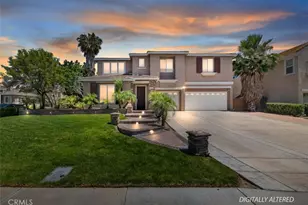
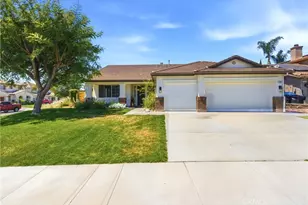
Beautiful 4 bedroom, 3 bath home located in the highly coveted Steeplechase community by Ryland Homes. Incredible location at the end of the cul-de-sac with an oversized lot. Dramatic curb appeal. High vaulted ceilings will greet your guests as they enter this extremely well-maintained home. An open concept floor plan throughout makes the space both inviting and adaptable. Wonderful custom shutters allow for natural light to flow throughout the home. In addition to formal living and dining spaces, the great room features a family room with fireplace, a central kitchen with new appliances, a breakfast nook, and a butler's pantry/wet bar area that perfect for entertaining. The downstairs space also includes an additional bonus/office room AND bedroom/bathroom. The upper level features a hallway that overlooks the downstairs and has cabinets for maximum storage, a built-in desk, and a large loft. All upstairs bedrooms are spacious including a huge Master suite with its own retreat area oversized walk-in closet. The master bath has a standing shower and separate tub. The backyard is a haven of tranquility with different sections for gardening, relaxing, and entertaining. You will enjoy all the fruit trees and plants. The built-in BBQ, sink, cooktop grille make outdoor summer living so easy. The possibilities in this oversized backyard are endless. You also have a full RV access for your boat or RV. Top Ranked, great schools, James Huber park around the corner, family activities, shopping, and so much more!!
Full Property Details
Full Property Details for 14026 Rio Lobo
General
- Sold For: $980,868
- Status: Closed
- Type: Single Family
- Source: MRMLS
- MLS ID: OC26131830
- Added to Site: 77 day(s) ago
Interior
- Rooms/Areas: Primary Bedroom, Primary Bathroom, Den, Laundry, Main Floor Bedroom, Loft, Living Room, Family Room, Formal Entry, Great Room, Entry, Multi-Level Bedroom, Kitchen, Separate Family Room, Walk-In Closet
- Interior Features: Track Lighting, High Ceilings, Wired for Sound, Pantry, Recessed Lighting, Ceiling Fan(s), Open Floorplan, Copper Plumbing (Full), Cathedral Ceiling(s), Block Walls, Home Automation System
- Fireplace: Yes
- Fireplace(s): Living Room
- Eating Areas: Breakfast Counter/Bar, Dining Room
- Appliances: Water Heater, Disposal, Microwave, Built-In Range, Refrigerator, Gas Range, Double Oven, Dishwasher
- Flooring: Tile, Stone, Wood
Rooms
Bathrooms
- Total Bathrooms: 3
- Full Bathrooms: 3
Bedrooms
- Total Bedrooms: 4
Other Rooms
- Laundry: Inside, Gas Dryer Hookup, Individual Room
Additional Information
- Pool Description: None
- Spa Description: None
Exterior
- Deck/Patio: Covered, Concrete, Cabana, Patio, Slab, Wraparound
Parking
- Garage: Yes
- Garage Spaces: 2
- Parking: Garage, Driveway Up Slope From Street, Garage (Direct Access), Garage (Single Door), Garage Faces Front, Garage Door Opener
Location
- County: Riverside
- Driving Directions: Use GPS
School Information
- School District: Corona-Norco Unified
- Elementary School: ROSPAR
- Middle School: RAMIRE
- High School: ELEROO
Community
- Community Features: Dog Park, Street Lights, Sidewalks, Suburban
Heating & Cooling
- Cooling Type: Central Air
- Heating Type: Natural Gas, Forced Air, Central
Utilities
- Sewer: Public Sewer
- Water: Public
Structural Information
- Structure Type: Single Family Residence
- Construction: Wood Siding, Stucco
- Foundation: Slab
- Roof: Tile
- Common Walls: No Common Walls
- Windows: Double-Pane Windows, Plantation Shutters
- Entry Location: 1
- Stories/Levels: Two
- Stories Description: Two
- Square Feet: 3,521
- Sq. Ft. Source: Assessor
- Year Built: 2004
- Year Built Source: Assessor
- Property Condition: Turnkey, Updated/Remodeled
Additional Structures
- Other Structures: Storage, Shed(s)
Lot Features
- Property View: Mountain(s), City Lights, Park/Greenbelt
- Lot Size (Acres): 0.21
- Lot Size Source: Assessor
- Lot Description: Cul-de-Sac, Lot 6500-9999, Landscaped, Park Nearby, Front Yard, Garden, Back Yard
- Fencing (Description): Stucco Wall
Financial Considerations
- Price Per Sq. Ft.: $278.58
Disclosures and Reports
- Special Conditions: Trust
Listed and Sold by HomeSmart, Evergreen Realty, Tricia Poissonnier

Get Pre-Approved Today
Schools
Schools serving 14026 Rio Lobo
School District:Corona-Norco Unified School District
| Name | Grades | Distance |
|---|---|---|
Rosa Parks Elementary School, Corona, CA 13830 Whispering Hills Dr., Corona, CA 92880 | K-6 | 0.5 mi |
Dr. Augustine Ramirez Intermediate School 6905 Harrison Avenue, Eastvale, CA 92880 | 7-8 | 0.6 mi |
Eleanor Roosevelt High School 7447 Scholar Way, Eastvale, CA 92880 | 9-12 | 1.7 mi |
Disclaimer:
School attendance boundaries provided by ATTOM Data Solutions and are for reference only. Contact the school directly to verify enrollment eligibility.
Price & Sales History for 14026 Rio Lobo
Date
Details
Price
Change
Source
8/04/2026
Sold
$980,868
-0.42%
MLS
6/16/2026
Listed
$985,000
—
MLS
Disclaimer: Historical sales information is derived from public records provided by the county offices. Information is not guaranteed and should be independently verified.
14026 Rio Lobo, Eastvale, CA 92880 (MLS# OC26131830) is a Single Family property that was sold at $980,868 on August 04, 2026. Want to learn more about 14026 Rio Lobo? Do you have questions about finding other Single Family real estate for sale in Eastvale? You can browse all Eastvale real estate or contact a Coldwell Banker agent to request more information.