This is a carousel with tiles that activate property listing cards. Use the previous and next buttons to navigate.
1/1
$305,000
This is a carousel with tiles that activate property listing cards. Use the previous and next buttons to navigate.
1/1
Property Description
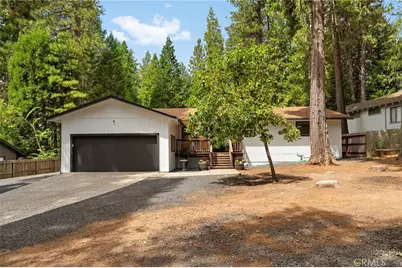
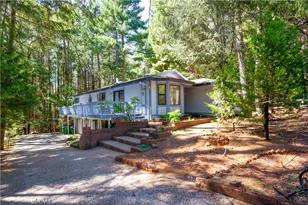
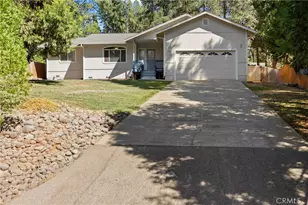
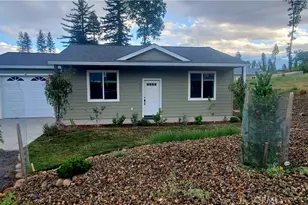
Surrounded by towering pines and a peaceful wooded setting, this 2 bedroom, 2 bathroom with BONUS ROOM home offers generous living spaces, thoughtful updates and a comfortable layout designed for everyday living. Step inside to a spacious main living area where a striking stone fireplace with a cozy wood burning stove creates an inviting focal point. Skylights and ample windows fill the home with natural light while beautifully showcasing the surrounding trees and grounds. Recessed lighting and ceiling fans throughout add both style and everyday comfort. A second living space provides even more room to spread out, whether used for entertaining, relaxing, a game room or home office. The kitchen sits at the heart of the home and features white cabinetry, ample counter space, abundant storage and a large breakfast bar with plenty of seating. A deep kitchen sink positioned beneath a large window adds functionality while offering a pleasant view of the outdoors, and the open layout keeps the kitchen connected to the nearby dining and living areas. New flooring throughout gives the interior a fresh, updated feel. The spacious primary bedroom offers a private en suite bathroom featuring an updated vanity and a beautifully tiled walk in shower complete with a rain shower head. Two additional bedrooms, a guest bathroom and a dedicated indoor laundry area complete the home's functional layout. Outside, the covered front porch provides a welcoming place to take in the peaceful surroundings, while the spacious back deck offers another great spot to relax and enjoy the wooded setting. The backyard also features a patio and fire pit area, perfect for gathering outdoors. A detached shed equipped with A/C offers additional versatility for storage, hobbies or workspace. Complete with an attached two car garage and ample driveway parking, this inviting home offers a wonderful combination of comfortable indoor living, flexible spaces and outdoor areas surrounded by the beauty of the pines. Don't let this opportunity pass you by!
Full Property Details
Full Property Details for 14043 Creston Rd
General
- Sold For: $305,000
- HOA FEE: $29/month
- HOA FEE FREQ.: Annually
- Status: Closed
- Type: Single Family
- Source: MRMLS
- MLS ID: SN26185037
- Added to Site: 63 day(s) ago
Interior
- Rooms/Areas: Primary Bedroom, Laundry, Kitchen, Living Room, Family Room, Primary Bathroom
- Interior Features: Ceiling Fan(s), Recessed Lighting
- Fireplace: Yes
- Fireplace(s): Living Room
- Eating Areas: Breakfast Counter/Bar, Area
- Appliances: Dishwasher, Electric Cooktop
- Flooring: Carpet, Laminate
Rooms
Bathrooms
- Total Bathrooms: 2
- Full Bathrooms: 2
Bedrooms
- Total Bedrooms: 2
Other Rooms
- Laundry: Inside, Individual Room
Additional Information
- Shared Amenities: Management
- Pool Description: None
Parking
- Garage: Yes
- Garage Spaces: 2
- Parking: Garage, Driveway
Location
- County: Butte
- Driving Directions: Cross Street: Skyway
School Information
- School District: Paradise Unified
Community
- Community Features: Suburban
- Assoc. Name: PPOA
Heating & Cooling
- Cooling Type: Central Air
- Heating Type: Central
Utilities
- Sewer: Conventional Septic
- Water: Public
Structural Information
- Structure Type: Single Family Residence
- Roof: Composition
- Common Walls: No Common Walls
- Entry Location: Front
- Stories/Levels: One
- Stories Description: One
- Square Feet: 1,918
- Sq. Ft. Source: Assessor
- Year Built: 1979
- Year Built Source: Assessor
Additional Structures
- Other Structures: Shed(s)
Lot Features
- Property View: Neighborhood
- Lot Size (Acres): 0.26
- Lot Size Source: Assessor
- Lot Description: Front Yard, Lot 10000-19999 Sqft, Back Yard
Financial Considerations
- Price Per Sq. Ft.: $159.02
- Association Fee: $350
- Assoc Fee Freq.: Annually
Disclosures and Reports
- Special Conditions: Standard
Listed by Keller Williams Realty Chico Area, Alisha Fickert
Sold by Meagher & Tomlinson Company, Joshua Van Eck
Get Pre-Approved Today
Schools
Schools serving 14043 Creston Rd
School District:Paradise Unified School District
| Name | Grades | Distance |
|---|---|---|
Pine Ridge School 13878 Compton Drive, Magalia, CA 95954 | K-8 | 0.5 mi |
Paradise Senior High School 5911 Maxwell Drive, Paradise, CA 95969 | 9-12 | 4 mi |
Disclaimer:
School attendance boundaries provided by ATTOM Data Solutions and are for reference only. Contact the school directly to verify enrollment eligibility.
Price & Sales History for 14043 Creston Rd
Date
Details
Price
Change
Source
10/08/2026
Sold
$305,000
2.69%
MLS
8/24/2026
Listed
$297,000
—
MLS
Disclaimer: Historical sales information is derived from public records provided by the county offices. Information is not guaranteed and should be independently verified.
14043 Creston Road, Magalia, CA 95954 (MLS# SN26185037) is a Single Family property that was sold at $305,000 on October 08, 2026. Want to learn more about 14043 Creston Road? Do you have questions about finding other Single Family real estate for sale in Magalia? You can browse all Magalia real estate or contact a Coldwell Banker agent to request more information.