Full Property Details for 14174 Racine Cir
General
- Sold For: $185,000
- HOA FEE: $29/month
- HOA FEE FREQ.: Annually
- Status: Closed
- Type: Single Family
- Source: MRMLS
- MLS ID: SR26140117
- Added to Site: 122 day(s) ago
Interior
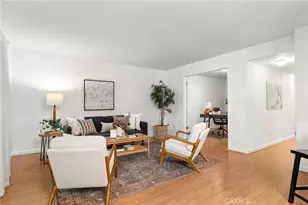
- Rooms/Areas: Walk-In Closet, Laundry, Main Floor Primary Bedroom, Kitchen, Living Room, Main Floor Bedroom, Family Room, Primary Suite
- Interior Features: Ceiling Fan(s), Pantry, Living Room Deck Attached, Open Floorplan, Granite Counters
- Fireplace: Yes
- Fireplace(s): Raised Hearth, Wood Burning, Great Room, Blower Fan, Family Room
- Eating Areas: Breakfast Counter/Bar, Dining Room, In Family Room
- Appliances: Gas Cooktop, Microwave, Refrigerator, Gas Water Heater, Propane Cooktop, Range Hood, Water Line to Refrigerator, Electric Oven, Dishwasher
- Flooring: Vinyl, Carpet, Laminate
Rooms
- Total Bathrooms: 2
- Full Bathrooms: 2
- Laundry: Inside, Individual Room, Electric Dryer Hookup, Washer Hookup, Washer Included, Dryer Included
Additional Information
- Shared Amenities: Hiking Trails, Bocce Ball Court, Playground, Call for Rules, Tennis Court(s), Pool, Meeting Room, Clubhouse, Banquet Facilities, Spa/Hot Tub
- Pool Description: Association, In-Ground
- Spa Description: Association, In-Ground, Heated
Exterior
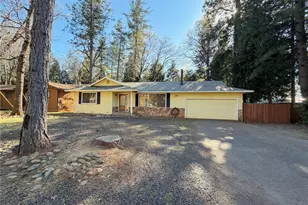
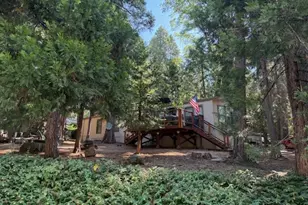
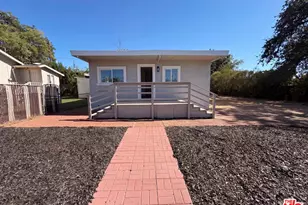
- Deck/Patio: Wood, Patio, Rear Porch, Deck
Parking
- Garage: Yes
- Garage Spaces: 2
- Parking: Driveway Up Slope From Street, Paved, Circular Driveway, RV Access/Parking, Asphalt, Garage Faces Front, Workshop in Garage, Driveway, Garage Door Opener
Location
- County: Butte
- Driving Directions: turn off Wycliff to Racine
- Direction Faces: West
School Information
- School District: Paradise Unified
Community
- Community Features: Hiking, Park
- Assoc. Name: BOD
Heating & Cooling
- Cooling Type: Electric, Central Air
- Heating Type: Propane, Forced Air, Central, Wood Stove
Utilities
- Sewer: Conventional Septic
- Water: Public
Structural Information
- Structure Type: Manufactured On Land
- Construction: Vinyl Siding, Wood Siding, Vertical Siding
- Foundation: Permanent, Concrete Perimeter, Combination, Tie-Down
- Roof: Composition, Shingle
- Common Walls: No Common Walls
- Windows: Bay Window(s), Insulated Windows, Blinds, Screens
- Disability Access: Lowered Light Switches
- Entry Location: Front
- Stories/Levels: One
- Stories Description: One
- Square Feet: 1,685
- Sq. Ft. Source: Seller
- Year Built: 1975
- Year Built Source: Assessor
- Property Condition: Additions/Alterations, Updated/Remodeled
Lot Features
- Property View: Trees/Woods, Neighborhood, Peek-a-Boo
- Lot Size (Acres): 0.28
- Lot Size Source: Assessor
- Zoning: RT1
- Lot Description: Treed Lot, Close to Clubhouse, Gentle Sloping, Back Yard, Slopes Up from Street
- Fencing (Description): Chain Link
Financial Considerations
- Price Per Sq. Ft.: $109.79
- Association Fee: $350
- Assoc Fee Freq.: Annually
Disclosures and Reports
- Special Conditions: Standard
Listed by Mills Realty of California, Simon Mills
Sold by Platinum Partners Real Estate, Elisa Logan