This is a carousel with tiles that activate property listing cards. Use the previous and next buttons to navigate.
1/41
$325,000
This is a carousel with tiles that activate property listing cards. Use the previous and next buttons to navigate.
1/41
Property Description
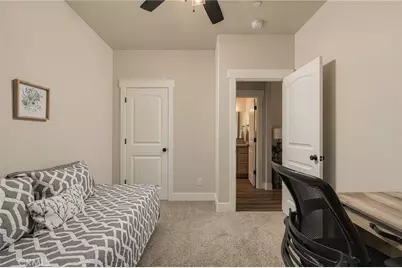
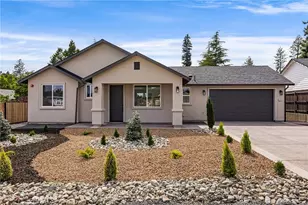
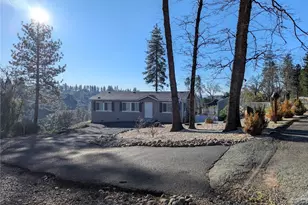
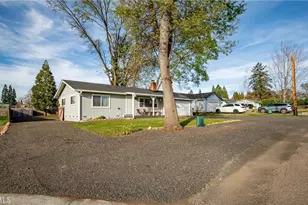
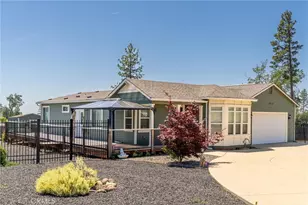
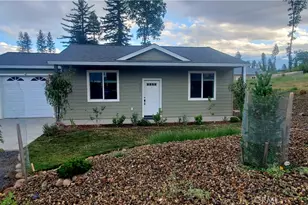
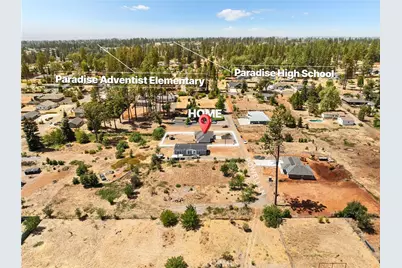
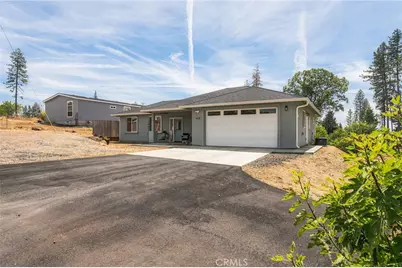
This Anderson built home was constructed in 2021 and it shows in every detail, well kept, thoughtfully finished, and truly move-in ready. A whole-house Generac generator keeps you covered during power outages, and a seasonal creek runs right through the backyard, a feature that adds real charm to the property.
Homes like this don't last long. Come see it for yourself!
Full Property Details
Full Property Details for 1428 Powell Ln
General
- Price: $325,000
- Status: Active
- Type: Single Family
- Source: MRMLS
- MLS ID: SN26184318
- Updated: 9/18/2026
- Days on Market: 51 days
- Added to Site: 52 day(s) ago
Interior
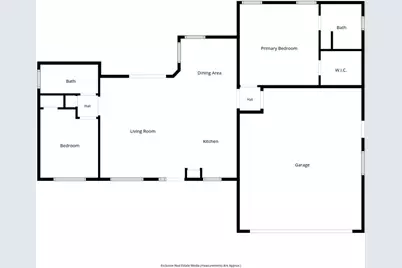
- Rooms/Areas: Main Floor Primary Bedroom, Kitchen, Living Room, Main Floor Bedroom
- Fireplace(s): None
Rooms
Bathrooms
- Total Bathrooms: 2
- Full Bathrooms: 2
Bedrooms
- Total Bedrooms: 2
Other Rooms
- Laundry: In Garage
Additional Information
- Pool Description: None
Parking
- Garage: Yes
- Garage Spaces: 2
Location
- County: Butte
- Driving Directions: N Libby Rd from Elliott then Right onto Powell
School Information
- School District: Paradise Unified
Community
- Community Features: Mountainous
Heating & Cooling
- Cooling Type: Central Air
- Heating Type: Central
Utilities
- Sewer: Conventional Septic
- Water: Public
Structural Information
- Structure Type: Single Family Residence
- Common Walls: No Common Walls
- Entry Location: Front
- Stories/Levels: One
- Stories Description: One
- Square Feet: 1,069
- Sq. Ft. Source: Assessor
- Year Built: 2021
- Year Built Source: Public Records
Lot Features
- Property View: Trees/Woods
- Lot Size (Acres): 0.29
- Lot Size (Sq. Ft.): 12,632
- Lot Size Source: Assessor
- Lot Description: 0-1 Unit/Acre
Financial Considerations
- Price Per Sq. Ft.: $304.02
Disclosures and Reports
- Special Conditions: Standard
Listed by Keller Williams Realty Chico Area, Elise Baron

Get Pre-Approved Today
Schools
Schools serving 1428 Powell Ln
School District:Paradise Unified School District
| Name | Grades | Distance |
|---|---|---|
Paradise Elementary School, Paradise, CA 588 Pearson Road, Paradise, CA 95969 | K-5 | 1.3 mi |
Paradise Intermediate School 5657 Recreation Drive, Paradise, CA 95969 | 6-8 | 1.4 mi |
Paradise Senior High School 5911 Maxwell Drive, Paradise, CA 95969 | 9-12 | 1.2 mi |
Disclaimer:
School attendance boundaries provided by ATTOM Data Solutions and are for reference only. Contact the school directly to verify enrollment eligibility.
Price & Sales History for 1428 Powell Ln
Date
Details
Price
Change
Source
9/17/2026
Price Reduced
$325,000
-1.52%
MLS
8/22/2026
Listed
$330,000
—
MLS
Disclaimer: Historical sales information is derived from public records provided by the county offices. Information is not guaranteed and should be independently verified.
Tax History
Tax History for 1428 Powell Ln
Year
Property Taxes
Change
Tax Assessment
Change
2025
$1,221
—
$111,665
2%
2025
$1,221
2%
$109,477
2%
2023
$1,201
—
$107,332
2%
2023
$1,201
2%
$105,228
2%
2022
$1,178
486%
$103,165
630%
2021
$201
66%
$14,130
1%
2020
$121
3%
$13,986
2%
2019
$118
-86%
$13,712
-84%
2018
$859
2%
$84,070
2%
2017
$844
4%
$82,423
2%
2016
$812
2%
$80,808
2%
2015
$799
2%
$79,595
2%
2014
$784
2%
$78,037
—
2013
$770
—
$77,685
—
Disclaimer: Historical tax information is derived from public records provided by the county offices. Information is not guaranteed and should be independently verified.
Estimate the Cost
Estimate the Cost for 1428 Powell Ln
1428 Powell Lane, Paradise, CA 95969 (MLS# SN26184318) is a Single Family property with 2 bedrooms and 2 full bathrooms. 1428 Powell Lane is currently listed for $325,000 and was received on August 22, 2026. Want to learn more about 1428 Powell Lane? Do you have questions about finding other Single Family real estate for sale in Paradise? You can browse all Paradise real estate or contact a Coldwell Banker agent to request more information.