This is a carousel with tiles that activate property listing cards. Use the previous and next buttons to navigate.
1/31
$340,000
This is a carousel with tiles that activate property listing cards. Use the previous and next buttons to navigate.
1/31
Property Description
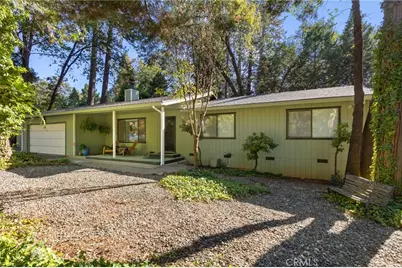
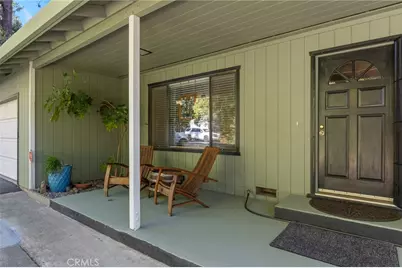
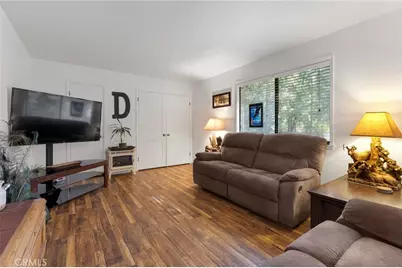
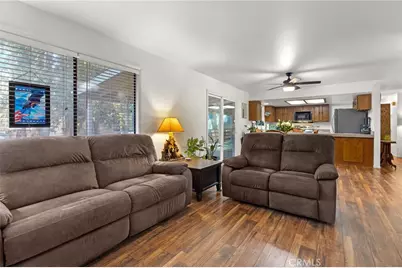
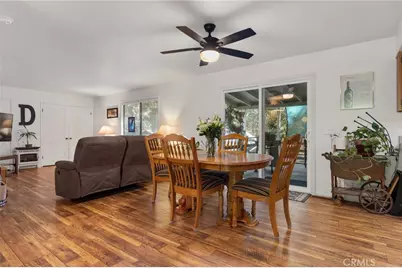
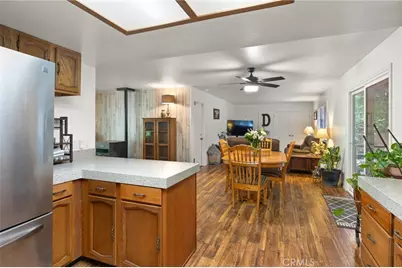
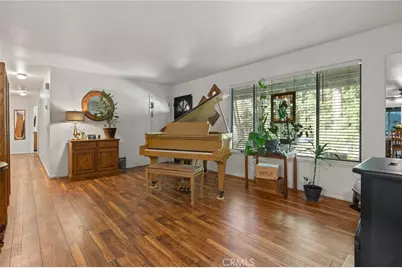
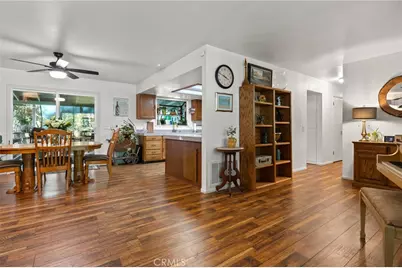
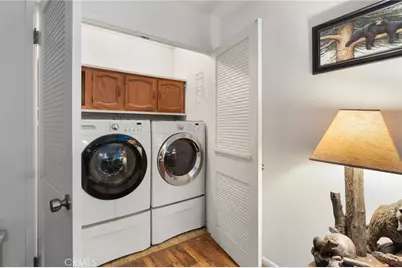
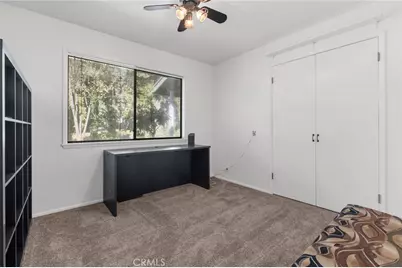
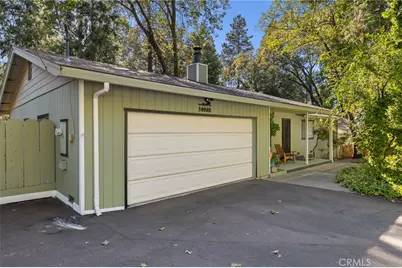
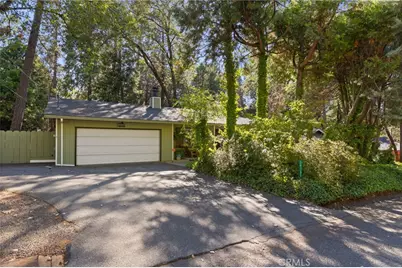
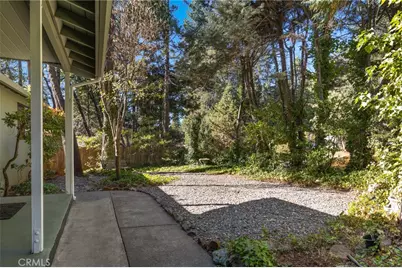
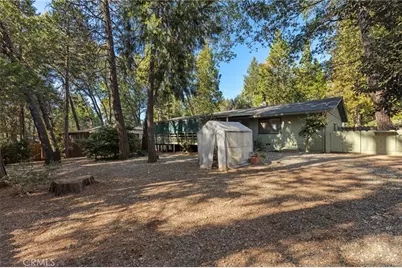
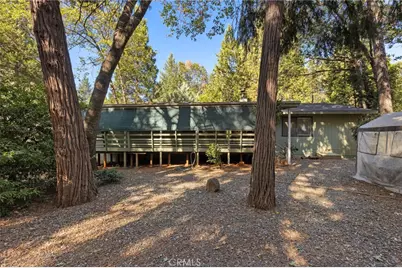
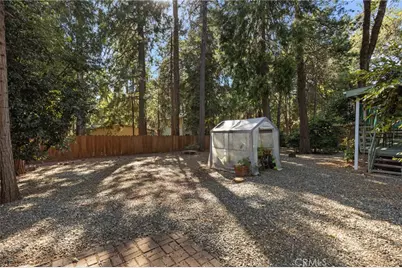
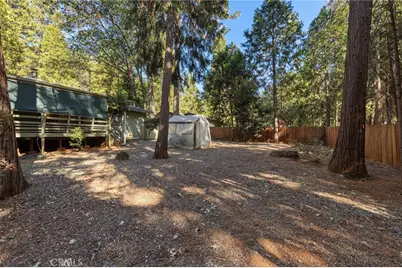
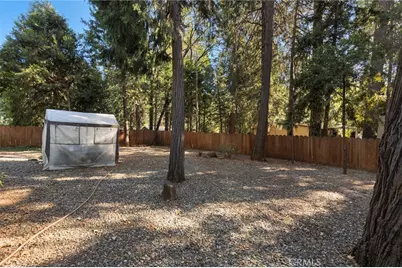
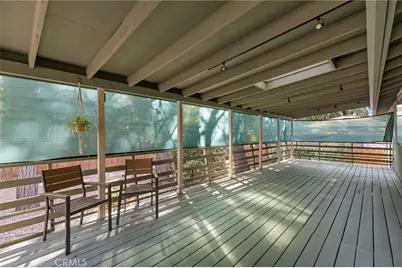
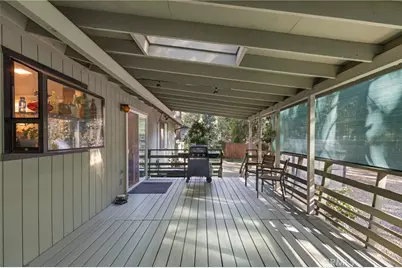
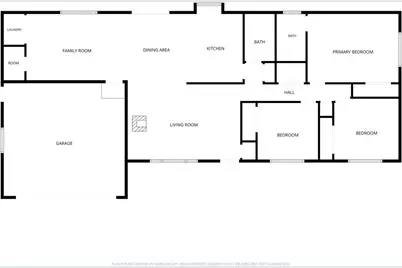
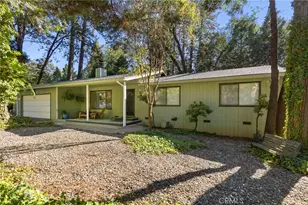
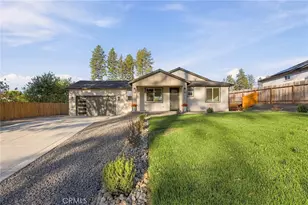
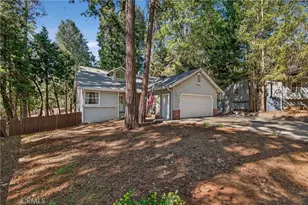
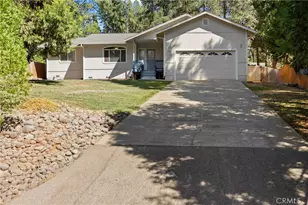
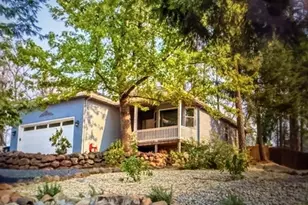
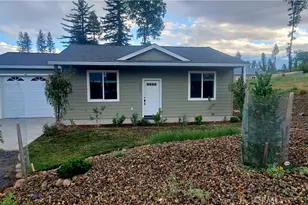
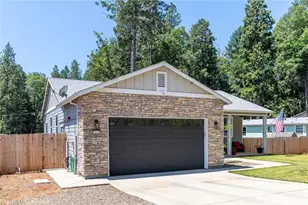
Turnkey & Beautifully Remodeled in Paradise Pines! Welcome to 14385 Sinclair Cir., Magalia, a beautifully remodeled 3-bedroom, 2-bath home that is truly move-in ready! From the moment you arrive, you'll appreciate the inviting landscaped front yard, RV parking and the many updates that make this home a must-see. Step inside to a fresh, updated interior featuring new flooring throughout, a beautifully remodeled kitchen, a brand-new HVAC system, and new insulation. The roof is approximately 10 years old, adding even more value and peace of mind. A newer washer, dryer, and refrigerator are included with the sale, making your move that much easier. The outdoor space is just as inviting. Enjoy the newly extended covered back deck, perfect for relaxing, entertaining, or enjoying the peaceful Magalia setting. The fully fenced, low-maintenance backyard also features a designated dog run, providing a great space for your four-legged family members. Located in an established neighborhood within Paradise Pines, homeowners can enjoy access to community amenities including the clubhouse, seasonal swimming pool, library, community activities, walking and hiking trails, pickleball courts, tennis courts, and more. With extensive updates already completed, this home is turnkey and ready for its new owner. The seller is highly motivated-don't miss the opportunity to make this beautiful Paradise Pines home yours!
Full Property Details
Full Property Details for 14385 Sinclair
General
- Price: $340,000
- HOA FEE: $29/month
- HOA FEE FREQ.: Annually
- Status: Active
- Type: Single Family
- Source: MRMLS
- MLS ID: SN26203022
- Updated: 10/10/2026
- Days on Market: 39 days
- Added to Site: 39 day(s) ago
Interior
- Rooms/Areas: Walk-In Pantry, Laundry, All Bedrooms Down, Kitchen, Living Room, Family Room
- Interior Features: Ceiling Fan(s), Pantry, Open Floorplan, Granite Counters
- Fireplace: Yes
- Fireplace(s): Pellet Stove
- Eating Areas: Breakfast Counter/Bar, Dining Room
- Appliances: Disposal, Electric Water Heater, Microwave, Refrigerator, Electric Range, Dishwasher
- Flooring: Vinyl
Rooms
Bathrooms
- Total Bathrooms: 2
- Full Bathrooms: 2
Bedrooms
- Total Bedrooms: 3
Other Rooms
- Laundry: Inside, Individual Room, Washer Included, Dryer Included
Additional Information
- Shared Amenities: Hiking Trails, Pickleball, Sauna, Playground, Pool, Clubhouse, Banquet Facilities, Outdoor Cooking Area, Recreation Room, Spa/Hot Tub, Picnic Area
- Pool Description: None
Exterior
- Deck/Patio: Covered, Wood, Rear Porch
Parking
- Garage: Yes
- Garage Spaces: 3
- Parking: RV Access/Parking, Garage Faces Front, Driveway, Garage Door Opener
Location
- County: Butte
- Driving Directions: Skyway - Cumberland Rd. - Wycliff Way - Sinclair Cir.
School Information
- School District: Paradise Unified
Community
- Community Features: Biking, Hiking, Fishing, Foothills, Park
- Assoc. Name: Trident
Heating & Cooling
- Cooling Type: Electric
- Heating Type: Electric, Central, Pellet Stove
Utilities
- Sewer: Conventional Septic
- Water: Public
Structural Information
- Architectural Style: Contemporary
- Structure Type: Single Family Residence
- Construction: Wood Siding, Blown-In Insulation
- Foundation: Raised
- Roof: Composition
- Common Walls: No Common Walls
- Windows: Double-Pane Windows, Blinds
- Entry Location: Front
- Stories/Levels: One
- Stories Description: One
- Square Feet: 1,530
- Sq. Ft. Source: Assessor
- Year Built: 1981
- Year Built Source: Assessor
- Property Condition: Updated/Remodeled
Lot Features
- Property View: Trees/Woods, Neighborhood
- Lot Size (Acres): 0.24
- Lot Size (Sq. Ft.): 10,454
- Lot Size Source: Assessor
- Lot Description: Level with Street, Landscaped, 0-1 Unit/Acre, Park Nearby, Close to Clubhouse, Front Yard, Lot 10000-19999 Sqft, Yard
- Fencing (Description): Wood
Financial Considerations
- Price Per Sq. Ft.: $222.22
- Association Fee: $350
- Assoc Fee Freq.: Annually
Disclosures and Reports
- Special Conditions: Standard
Listed by LPT Realty, Susan Taylor
Get Pre-Approved Today
Schools
Schools serving 14385 Sinclair
School District:Paradise Unified School District
| Name | Grades | Distance |
|---|---|---|
Pine Ridge School 13878 Compton Drive, Magalia, CA 95954 | K-8 | 1.1 mi |
Paradise Senior High School 5911 Maxwell Drive, Paradise, CA 95969 | 9-12 | 4.6 mi |
Disclaimer:
School attendance boundaries provided by ATTOM Data Solutions and are for reference only. Contact the school directly to verify enrollment eligibility.
Price & Sales History for 14385 Sinclair
Date
Details
Price
Change
Source
9/17/2026
Listed
$340,000
86.3%
MLS
8/15/2001
Sold
$182,500
—
Public Record
Disclaimer: Historical sales information is derived from public records provided by the county offices. Information is not guaranteed and should be independently verified.
Tax History
Tax History for 14385 Sinclair
Year
Property Taxes
Change
Tax Assessment
Change
2025
$1,567
—
$155,959
2%
2025
$1,567
2%
$152,902
2%
2023
$1,538
—
$149,905
2%
2023
$1,538
2%
$146,967
2%
2022
$1,507
2%
$144,086
2%
2021
$1,473
5%
$141,262
1%
2020
$1,399
2%
$139,814
2%
2019
$1,370
2%
$137,073
2%
2018
$1,342
2%
$134,386
2%
2017
$1,320
5%
$131,752
2%
2016
$1,262
2%
$129,169
2%
2015
$1,242
2%
$127,230
2%
2014
$1,217
1%
$124,739
—
2013
$1,201
—
$124,176
—
Disclaimer: Historical tax information is derived from public records provided by the county offices. Information is not guaranteed and should be independently verified.
Estimate the Cost
Estimate the Cost for 14385 Sinclair
14385 Sinclair, Magalia, CA 95954 (MLS# SN26203022) is a Single Family property with 3 bedrooms and 2 full bathrooms. 14385 Sinclair is currently listed for $340,000 and was received on September 17, 2026. Want to learn more about 14385 Sinclair? Do you have questions about finding other Single Family real estate for sale in Magalia? You can browse all Magalia real estate or contact a Coldwell Banker agent to request more information.