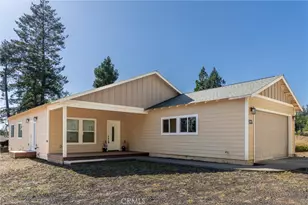
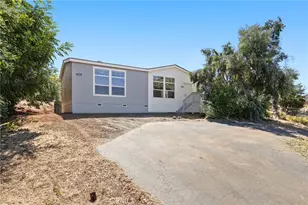
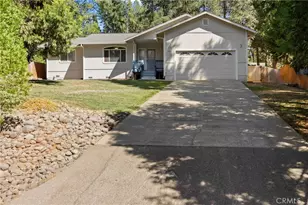
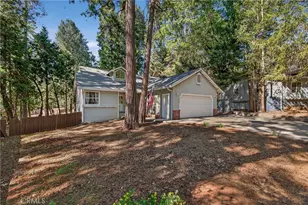
This is a carousel with tiles that activate property listing cards. Use the previous and next buttons to navigate.
1/50
$299,000
This is a carousel with tiles that activate property listing cards. Use the previous and next buttons to navigate.
1/50
Property Description
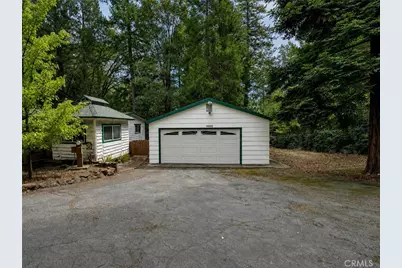
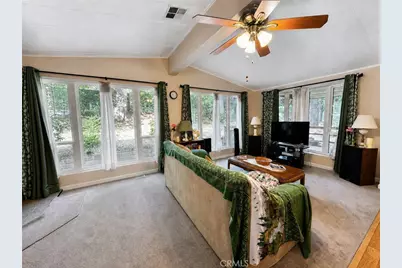
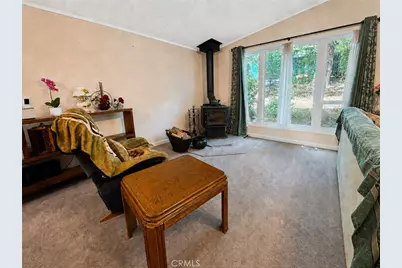
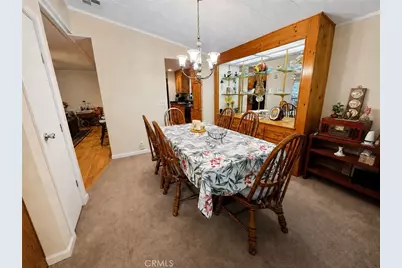
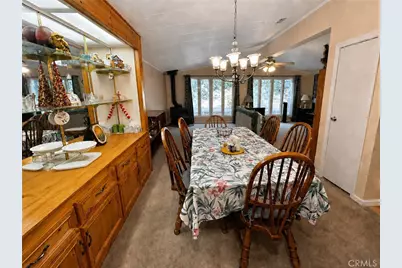
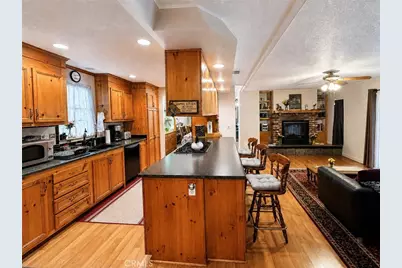
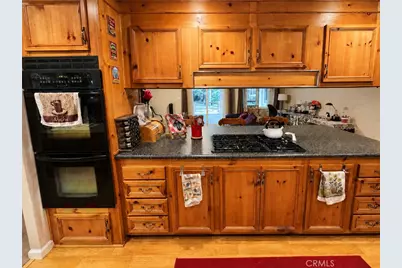
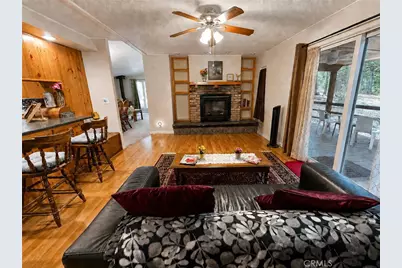
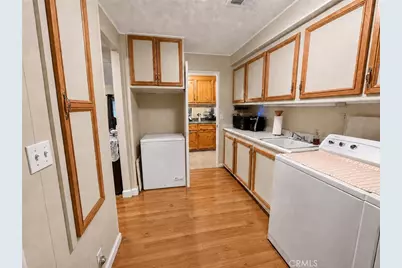
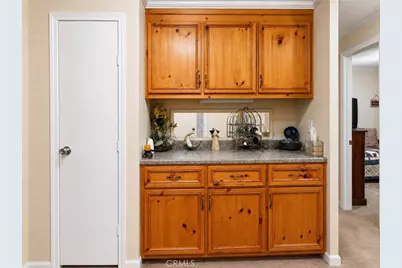
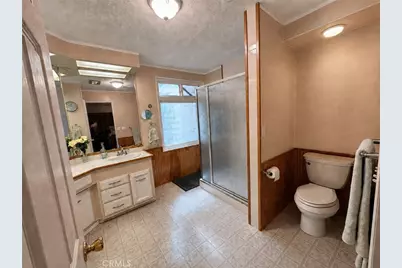
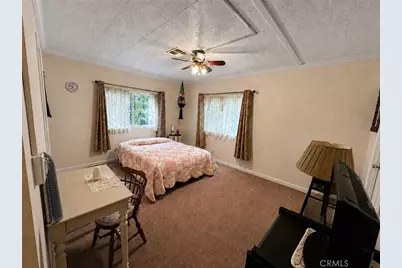
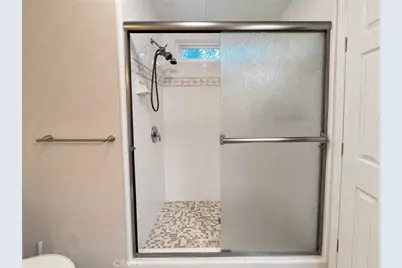
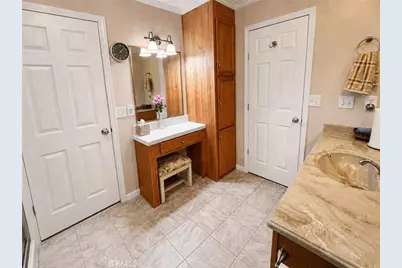
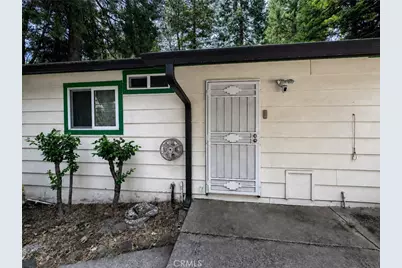
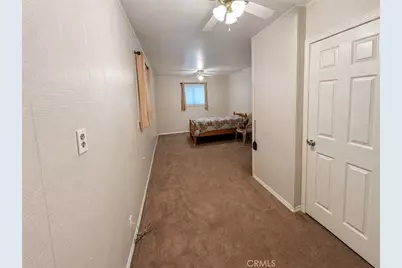
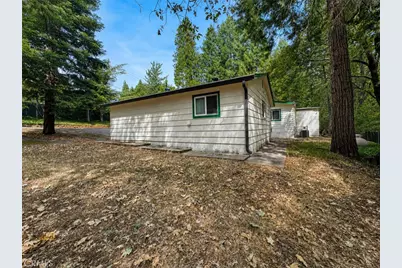
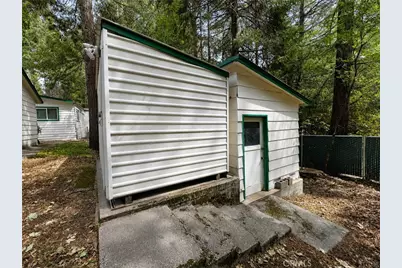
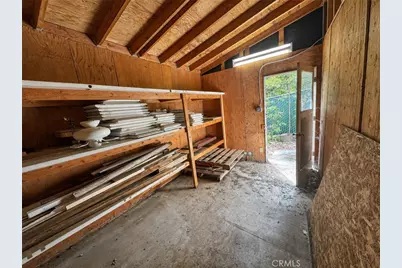
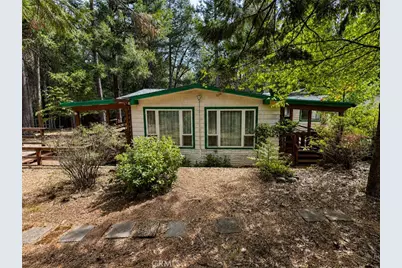
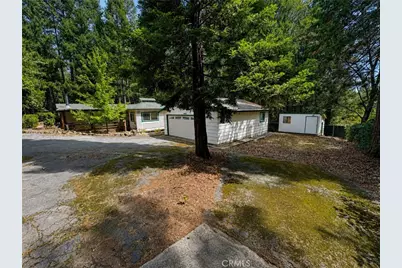
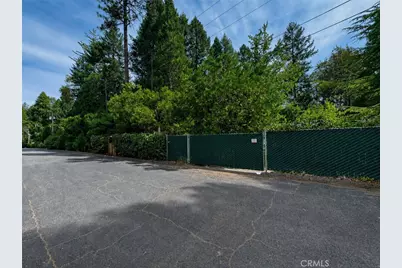
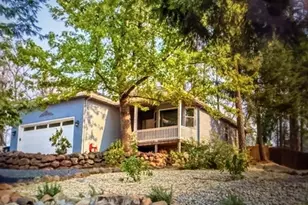
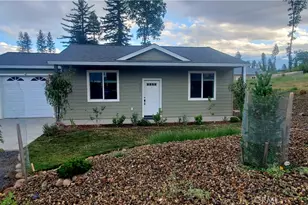
Welcome to this beautifully remodeled 3-bedroom, 2-bathroom (with a bonus 4th room, and 3rd bathroom off the garage) home offering 2,016 sq. ft. of comfortable living space on a spacious .91-acre lot. Set on a permanent foundation, this thoughtfully updated property features newer Milgard windows, updated electrical, updated copper plumbing, a newer water heater, central heating and air, and a roof installed in 2011. Inside, you'll find two inviting living spaces: a cozy living room with a wood-burning stove and a spacious family room with an electric fireplace and sliding glass door leading out to one of the covered decks. The updated kitchen overlooks the family room and features abundant cabinetry, double ovens, and a propane cooktop. The primary suite includes a walk-in closet with mirrored doors and an en-suite bathroom featuring tile countertops, a tiled step-in shower, and a large storage closet. Both guest bedrooms are generously sized with ceiling fans, one with mirrored closed doors, and also offers direct access to its own private back deck, while the other offers a large storage closet. The guest bathroom includes a step-in shower, vanity area, and additional storage closet. Built-in hallway cabinetry with under-cabinet lighting provides even more storage. The spacious indoor laundry room offers extensive cabinetry, counter space with a utility sink, an electric dryer hookup, and direct access to a side covered deck. Outside, the property features gated RV parking, chain-link fencing with privacy slats, a detached two-car garage, and two powered workshops-ideal for hobbies, storage, or projects. The detached garage also contains a spacious room that could easily be used as a 4th bedroom and an attached bathroom with a step-in shower, single vanity, and it's own 20 gallon electric water heater. An excellent addition of flexible-use space. With multiple decks, abundant storage, valuable upgrades, and nearly an acre to enjoy, this property offers space and versatility inside and out. Furnishings may also be negotiable.
Full Property Details
Full Property Details for 14402 Vine St
General
- Price: $299,000
- Status: Active
- Type: Single Family
- Source: MRMLS
- MLS ID: SN26181168
- Updated: 8/23/2026
- Days on Market: 18 days
- Added to Site: 18 day(s) ago
Interior
- Rooms/Areas: Laundry, All Bedrooms Down
- Interior Features: Laminate Counters
- Fireplace: Yes
- Fireplace(s): Electric, Wood Burning, Living Room, Family Room
- Appliances: Water Heater, Propane Cooktop, Double Oven, Dishwasher
- Flooring: Vinyl, Carpet, Laminate
Rooms
Bathrooms
- Total Bathrooms: 3
- Full Bathrooms: 3
Bedrooms
- Total Bedrooms: 3
Other Rooms
- Laundry: Inside
Additional Information
- Pool Description: None
- Spa Description: None
Exterior
- Deck/Patio: Covered, Deck
Parking
- Garage: Yes
- Garage Spaces: 2
Location
- County: Butte
- Driving Directions: Skyway- Hollywood- Vine St
School Information
- School District: Paradise Unified
Community
- Community Features: Biking, BLM/National Forest
Heating & Cooling
- Cooling Type: Central Air
- Heating Type: Central, Wood Stove
Utilities
- Sewer: Conventional Septic
- Water: Public
Structural Information
- Structure Type: Manufactured On Land
- Foundation: Permanent
- Roof: Composition
- Common Walls: No Common Walls
- Windows: Double-Pane Windows
- Entry Location: Front
- Stories/Levels: One
- Stories Description: One
- Square Feet: 2,016
- Sq. Ft. Source: Assessor
- Year Built: 1979
- Year Built Source: Assessor
- Property Condition: Turnkey
Additional Structures
- Other Structures: Workshop
Lot Features
- Property View: Trees/Woods
- Lot Size (Acres): 0.91
- Lot Size (Sq. Ft.): 39,640
- Lot Size Source: Assessor
- Lot Description: 0-1 Unit/Acre
- Fencing (Description): Chain Link, Privacy
Financial Considerations
- Price Per Sq. Ft.: $148.31
Disclosures and Reports
- Special Conditions: Trust, Standard
Listed by Edgewood Realty Inc, Stephanie Sinnott

Get Pre-Approved Today
Schools
Schools serving 14402 Vine St
School District:Paradise Unified School District
| Name | Grades | Distance |
|---|---|---|
Pine Ridge School 13878 Compton Drive, Magalia, CA 95954 | K-8 | 1.6 mi |
Paradise Senior High School 5911 Maxwell Drive, Paradise, CA 95969 | 9-12 | 5.2 mi |
Disclaimer:
School attendance boundaries provided by ATTOM Data Solutions and are for reference only. Contact the school directly to verify enrollment eligibility.
Price & Sales History for 14402 Vine St
Date
Details
Price
Change
Source
8/21/2026
Listed
$299,000
184.76%
MLS
10/12/2010
Sold
$105,000
—
Public Record
Disclaimer: Historical sales information is derived from public records provided by the county offices. Information is not guaranteed and should be independently verified.
Tax History
Tax History for 14402 Vine St
Year
Property Taxes
Change
Tax Assessment
Change
2025
$1,440
—
$137,202
2%
2025
$1,440
2%
$134,513
2%
2024
$1,417
—
$131,876
2%
2023
$1,417
2%
$129,291
2%
2022
$1,389
2%
$126,757
2%
2021
$1,360
5%
$124,272
1%
2020
$1,292
2%
$122,998
2%
2019
$1,267
2%
$120,587
2%
2018
$1,242
2%
$118,223
2%
2017
$1,223
5%
$115,906
2%
2016
$1,170
1%
$113,634
2%
2015
$1,153
2%
$111,928
2%
2014
$1,131
1%
$109,737
—
2013
$1,120
—
$109,242
—
Disclaimer: Historical tax information is derived from public records provided by the county offices. Information is not guaranteed and should be independently verified.
Estimate the Cost
Estimate the Cost for 14402 Vine St
14402 Vine St, Magalia, CA 95954 (MLS# SN26181168) is a Single Family property with 3 bedrooms and 3 full bathrooms. 14402 Vine St is currently listed for $299,000 and was received on August 21, 2026. Want to learn more about 14402 Vine St? Do you have questions about finding other Single Family real estate for sale in Magalia? You can browse all Magalia real estate or contact a Coldwell Banker agent to request more information.