This is a carousel with tiles that activate property listing cards. Use the previous and next buttons to navigate.
1/1
$520,000
This is a carousel with tiles that activate property listing cards. Use the previous and next buttons to navigate.
1/1
Property Description
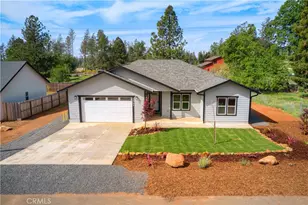
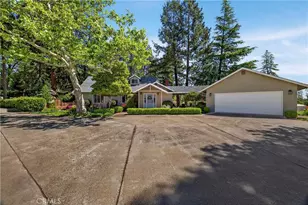
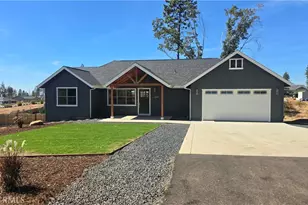
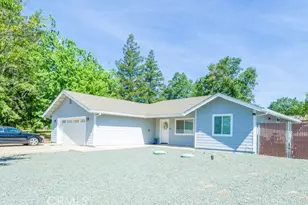
Step into a home that truly checks all the boxes! This spacious 3-bedroom, 2.5-bath gem sits on a desirable corner lot with eye-catching curb appeal and a charming wraparound front porch, perfect for morning coffee and relaxing evenings. Inside, enjoy two versatile living spaces ideal for entertaining, working from home, or creating your dream movie room. The upgraded custom kitchen is the heart of the home, featuring an open-concept layout that flows seamlessly into the main living area, while a cozy pellet stove adds warmth and charm. The thoughtful floor plan includes a Jack and Jill bathroom, along with a spacious primary suite featuring a beautifully remodeled bath for your own private retreat. A 3-car garage, RV parking with electrical hookups, and owned solar provide incredible convenience, flexibility, and energy savings. And who could forget the backyard! This beautifully landscaped yard is perfect for entertaining, unwinding, or play. Get ready to call this one home!
Full Property Details
Full Property Details for 1449 Country Oak Dr
General
- Sold For: $520,000
- Status: Closed
- Type: Single Family
- Source: MRMLS
- MLS ID: SN26069071
- Added to Site: 161 day(s) ago
Interior
- Rooms/Areas: Primary Bedroom, Entry, Separate Family Room, Laundry, Kitchen, Living Room, Family Room, Primary Suite, Primary Bathroom
- Interior Features: Quartz Counters, High Ceilings, Ceiling Fan(s), Open Floorplan, Storage, Tile Counters
- Fireplace: Yes
- Fireplace(s): Living Room, Pellet Stove
- Eating Areas: Dining Room, Area, Breakfast Nook
- Appliances: ENERGY STAR Qualified Appliances, Water Heater, Disposal, Self Cleaning Oven, Vented Exhaust Fan, Free-Standing Range, Range Hood, Gas Range, Water Line to Refrigerator, Gas Oven, Dishwasher
- Flooring: Wood
Rooms
Bathrooms
- Total Bathrooms: 3
- Full Bathrooms: 2
- Half Bathrooms: 1
Bedrooms
- Total Bedrooms: 3
Other Rooms
- Laundry: Inside, Individual Room, Gas & Electric Dryer Hookup, Washer Hookup
Additional Information
- Pool Description: None
- Spa Description: None
Exterior
- Deck/Patio: Covered, Front Porch, Wood, Wraparound
Parking
- Garage: Yes
- Garage Spaces: 3
- Parking: Garage, Driveway Up Slope From Street, Paved, Garage (Direct Access), Garage Faces Front, Driveway, Garage Door Opener, Garage (Two Doors)
Location
- County: Butte
- Driving Directions: From Skyway, Turn Right onto Billie Rd, Turn Left onto Himmel, Himmel dead ends into Country Oak Dr, Home is straight ahead.
School Information
- School District: Paradise Unified
Community
- Community Features: Gutters, Curbs, Sidewalks
Heating & Cooling
- Cooling Type: Central Air
- Heating Type: Central, Pellet Stove
Utilities
- Sewer: Conventional Septic
- Water: Public
Structural Information
- Structure Type: Single Family Residence
- Foundation: Slab
- Roof: Composition
- Common Walls: No Common Walls
- Windows: Double-Pane Windows, Skylight(s), Blinds, Screens
- Doors: Sliding Doors
- Disability Access: None
- Entry Location: Front Door
- Stories/Levels: One
- Stories Description: One
- Square Feet: 2,228
- Sq. Ft. Source: Assessor
- Year Built: 1992
- Year Built Source: Assessor
Additional Structures
- Other Structures: Shed(s)
Lot Features
- Property View: Neighborhood
- Lot Size (Acres): 0.34
- Lot Size Source: Assessor
- Irrigation System: Sprinkler System
- Lot Description: Sprinklers in Front, Landscaped, Sprinklers Timer, Drip Sprinkler System, Front Yard, Sprinkler System, Back Yard, Slopes Up from Street, Sprinklers in Rear, Lawn, Yard
- Fencing (Description): Wood
Financial Considerations
- Price Per Sq. Ft.: $233.39
Disclosures and Reports
- Special Conditions: Standard
Listed by Keller Williams Realty Chico Area, Julie Christensen
Sold by Gilbertson Real Estate, Kurt Gilbertson

Get Pre-Approved Today
Schools
Schools serving 1449 Country Oak Dr
School District:Paradise Unified School District
| Name | Grades | Distance |
|---|---|---|
Ponderosa Elementary School, Paradise, CA 6593 Pentz Road, Paradise, CA 95969 | K-5 | 0.6 mi |
Paradise Intermediate School 5657 Recreation Drive, Paradise, CA 95969 | 6-8 | 1.9 mi |
Paradise Senior High School 5911 Maxwell Drive, Paradise, CA 95969 | 9-12 | 1.4 mi |
Disclaimer:
School attendance boundaries provided by ATTOM Data Solutions and are for reference only. Contact the school directly to verify enrollment eligibility.
Price & Sales History for 1449 Country Oak Dr
Date
Details
Price
Change
Source
8/03/2026
Sold
$520,000
—
MLS
6/29/2026
Price Reduced
$520,000
-5.28%
MLS
5/21/2026
Price Reduced
$549,000
-3.51%
MLS
4/23/2026
Price Reduced
$569,000
-3.48%
MLS
4/01/2026
Listed
$589,500
—
MLS
Disclaimer: Historical sales information is derived from public records provided by the county offices. Information is not guaranteed and should be independently verified.
1449 Country Oak Drive, Paradise, CA 95969 (MLS# SN26069071) is a Single Family property that was sold at $520,000 on August 03, 2026. Want to learn more about 1449 Country Oak Drive? Do you have questions about finding other Single Family real estate for sale in Paradise? You can browse all Paradise real estate or contact a Coldwell Banker agent to request more information.