This is a carousel with tiles that activate property listing cards. Use the previous and next buttons to navigate.
1/67
$499,900
This is a carousel with tiles that activate property listing cards. Use the previous and next buttons to navigate.
1/67
Property Description
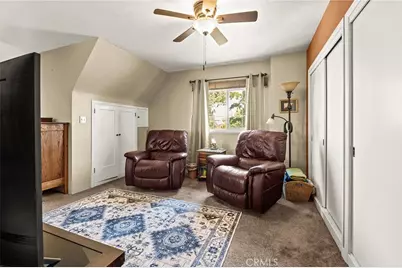
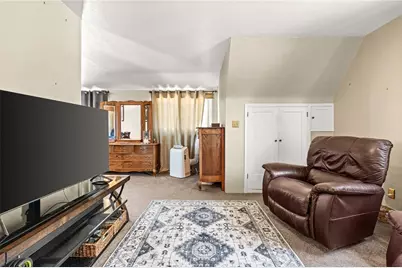
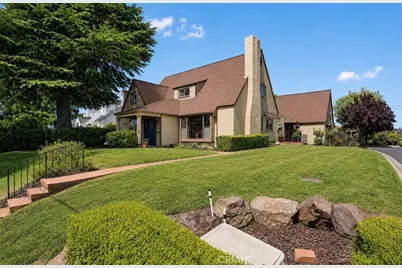
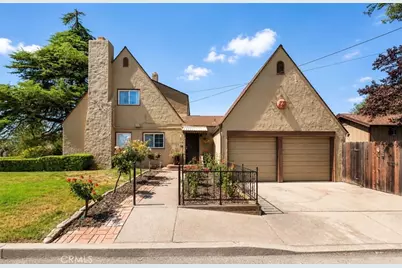
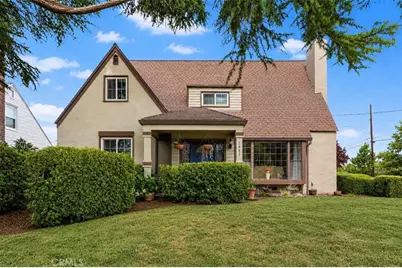
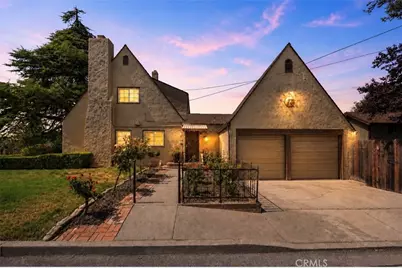
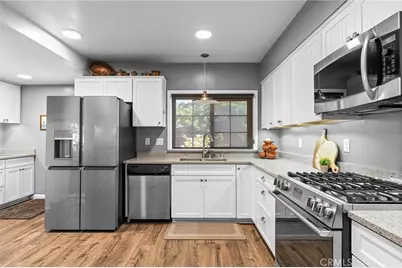
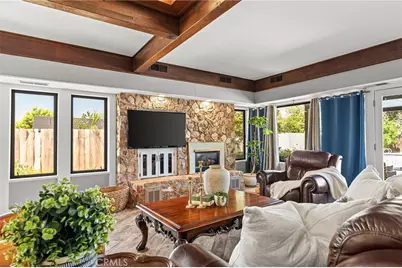
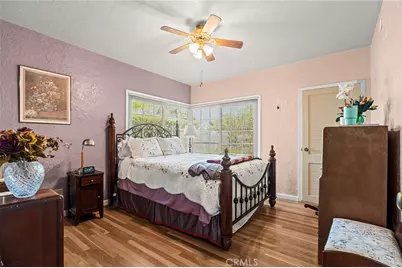
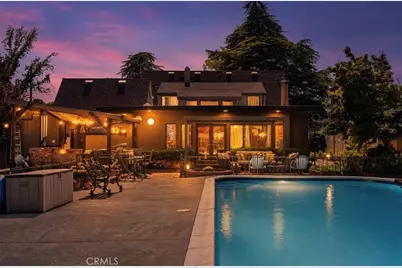
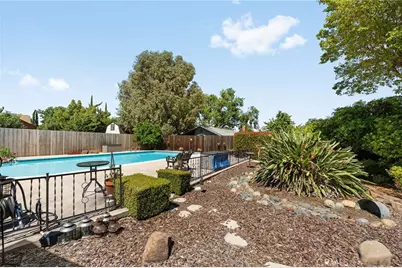
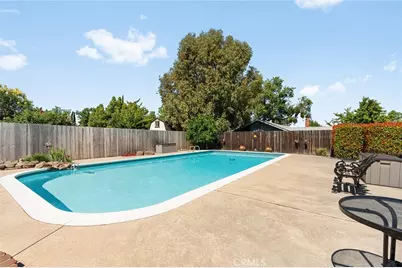
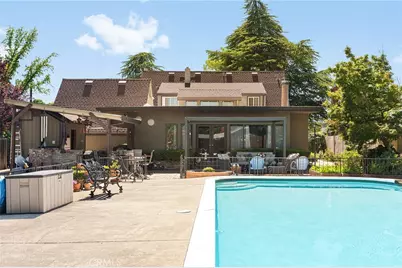
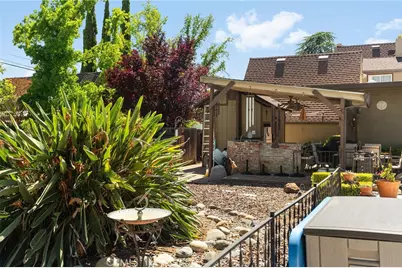
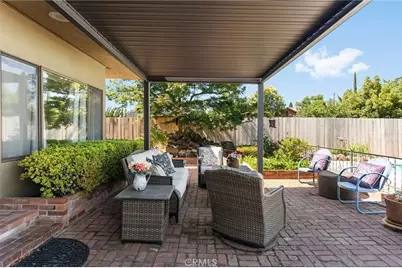
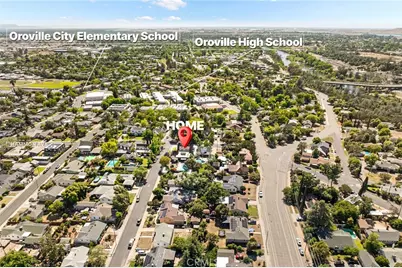
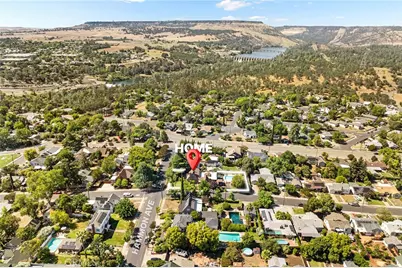
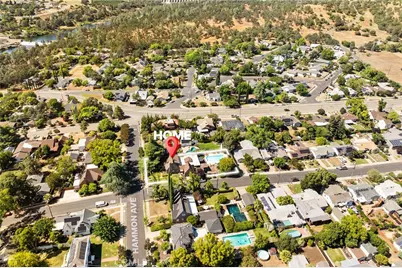
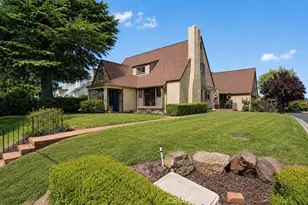
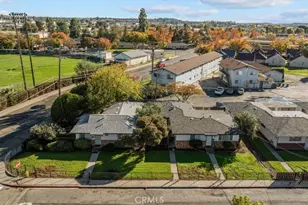
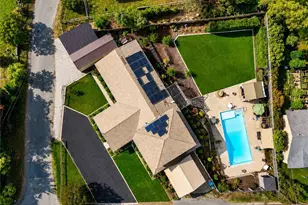
Pool season is here, and this is the house everyone will want to be at.Welcome to this one-of-a-kind 1937 charmer situated on a desirable corner lot in the heart of Oroville. With 3,643 square feet of living space, this home blends timeless character with modern updates and incredible spaces designed for entertaining.
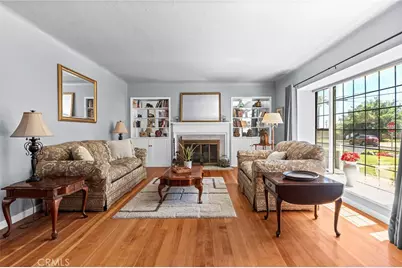
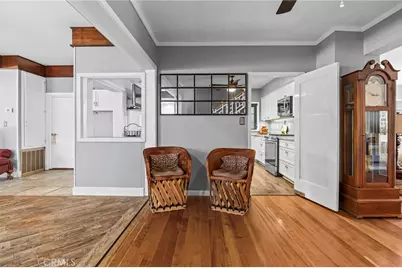
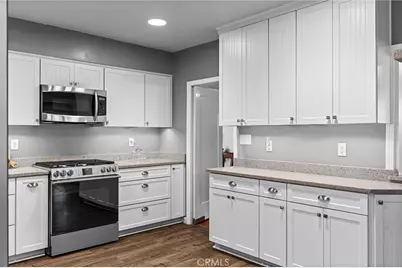
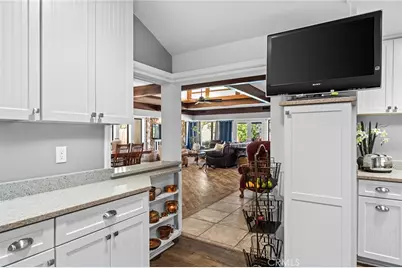
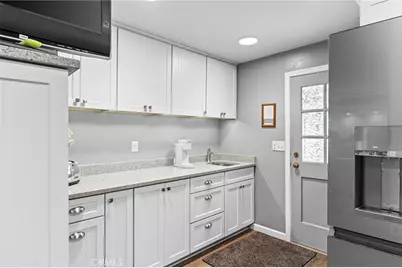
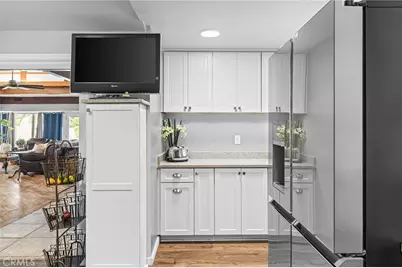
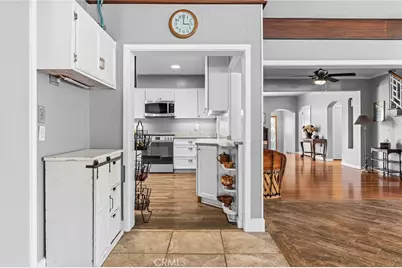
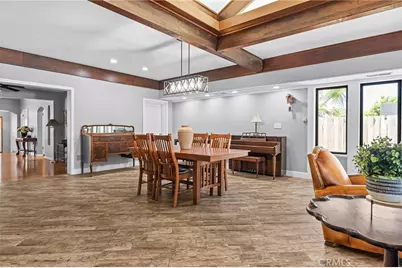
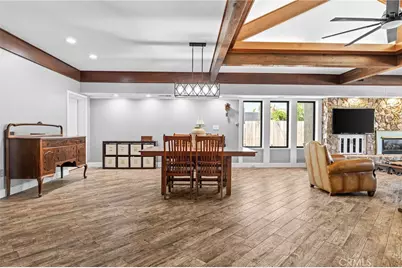
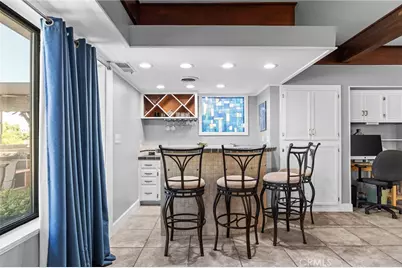
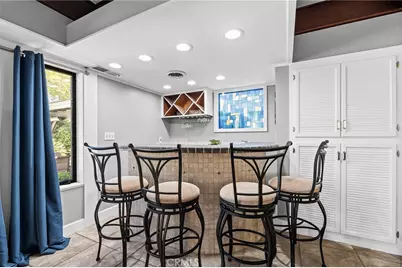
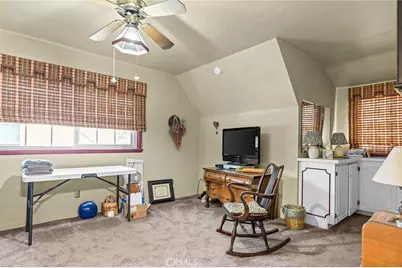
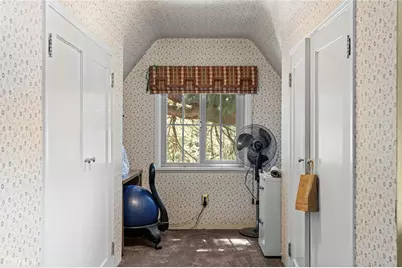
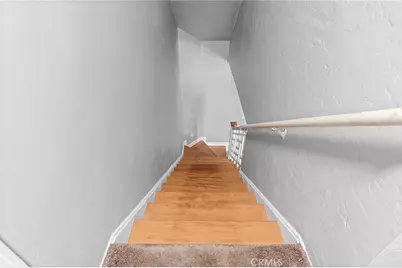
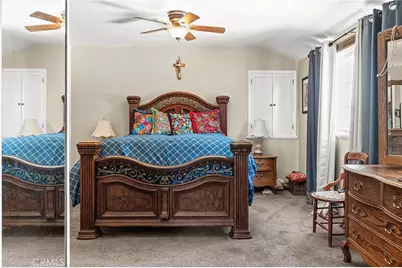
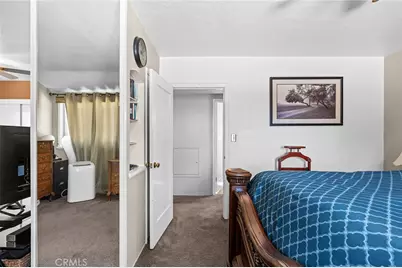
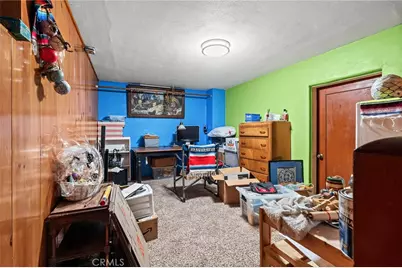
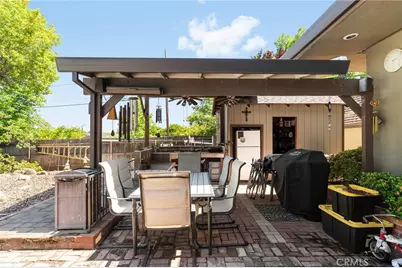
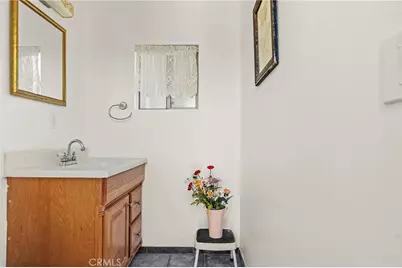
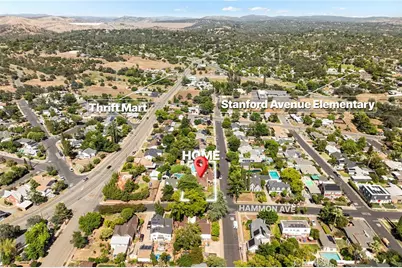
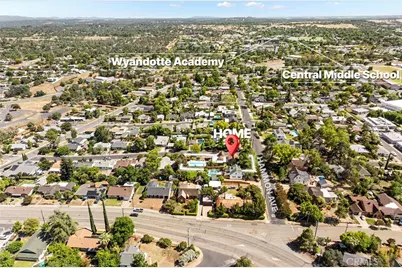
Inside, you'll find refinished hardwood floors, tall windows that flood the home with natural light, built-in bookcases, fireplaces, a beautifully remodeled kitchen, formal dining room, and an indoor bar perfect for hosting family and friends. The spacious family room opens directly to the backyard, creating seamless indoor-outdoor living. Step outside and you'll discover what makes this property truly special-a backyard built for making memories. The large swimming pool, outdoor kitchen, mature landscaping, patio areas, and dedicated pool bath create the ultimate setting for summer gatherings, birthday parties, and weekend BBQs. The flexible floor plan offers 3 bedrooms, 3 bathrooms, a private office that could easily serve as a 4th bedroom, and a bonus basement room ideal for guests, a hobby room, workout space, wine collection, or extra storage. The attached garage also includes additional loft storage. Recent improvements include a newer roof, updated siding, exterior lighting, remodeled bathrooms, refinished hardwood floors, and a remodeled kitchen with updated cabinets, countertops, appliances, flooring, and lighting. Located just minutes from downtown Oroville, Oroville Hospital, schools, shopping, the Brad Freeman Trail, Lake Oroville, and countless outdoor recreation opportunities, this home offers both convenience and lifestyle.
Homes with this much charm, history, character, and entertaining space rarely come available. Come see for yourself why everyone will want an invitation to your next pool party.
Full Property Details
Full Property Details for 1481 Hammon
General
- Price: $499,900
- Status: Active
- Type: Single Family
- Source: MRMLS
- MLS ID: OR26121225
- Updated: 6/29/2026
- Days on Market: 26 days
- Added to Site: 26 day(s) ago
Interior
- Rooms/Areas: Formal Entry, Entry, Bonus Room, Basement, Kitchen, Main Floor Bedroom, Family Room, Primary Suite, Galley Kitchen, Game Room
- Fireplace: Yes
- Fireplace(s): Family Room
- Eating Areas: Area
- Appliances: Dishwasher
- Flooring: Tile
Rooms
Bathrooms
- Total Bathrooms: 2
- Full Bathrooms: 2
Bedrooms
- Total Bedrooms: 3
Other Rooms
- Laundry: Inside
Additional Information
- Pool: Yes
- Pool Description: Private
Exterior
- Deck/Patio: Covered, Front Porch, Rear Porch
Parking
- Garage: Yes
- Garage Spaces: 2
Location
- County: Butte
- Driving Directions: From Montgomery-Orange to Hammon
School Information
- School District: Oroville City
Community
- Community Features: Horse Trails, Hiking, Mountainous, Lake
Heating & Cooling
- Cooling Type: Central Air
- Heating Type: Central
Utilities
- Sewer: Public Sewer
- Water: Public
Structural Information
- Architectural Style: Colonial
- Structure Type: Single Family Residence
- Roof: Composition
- Common Walls: No Common Walls
- Disability Access: 2 or More Accessible Exits
- Entry Location: Main level
- Stories/Levels: Two
- Stories Description: Two
- Square Feet: 3,643
- Sq. Ft. Source: Assessor
- Year Built: 1937
- Year Built Source: Assessor
Lot Features
- Property View: Neighborhood
- Lot Size (Acres): 0.28
- Lot Size (Sq. Ft.): 12,197
- Lot Size Source: Assessor
- Lot Description: Level with Street, Landscaped, 0-1 Unit/Acre, Lawn
Financial Considerations
- Price Per Sq. Ft.: $137.22
Disclosures and Reports
- Special Conditions: Standard
Listed by LPT Realty, Inc., Tara Iorg and LPT Realty, Leanne Fowler

Get Pre-Approved Today
Schools
Schools serving 1481 Hammon
| Name | Grades | Distance |
|---|---|---|
Oroville High School 1535 Bridge Street, Oroville, CA 95966 | 9-12 | 0.2 mi |
Disclaimer:
School attendance boundaries provided by ATTOM Data Solutions and are for reference only. Contact the school directly to verify enrollment eligibility.
Price & Sales History for 1481 Hammon
Date
Details
Price
Change
Source
6/29/2026
Price Reduced
$499,900
-3.68%
MLS
6/13/2026
Listed
$519,000
159.5%
MLS
3/13/1997
Sold
$200,000
—
Public Record
Disclaimer: Historical sales information is derived from public records provided by the county offices. Information is not guaranteed and should be independently verified.
Tax History
Tax History for 1481 Hammon
Year
Property Taxes
Change
Tax Assessment
Change
2025
$4,107
4%
$325,703
2%
2023
$3,949
—
$319,317
2%
2023
$3,949
4%
$313,057
2%
2022
$3,791
2%
$306,919
2%
2021
$3,708
1%
$300,902
1%
2020
$3,661
1%
$297,818
2%
2019
$3,609
2%
$291,980
2%
2018
$3,545
3%
$286,256
2%
2017
$3,443
1%
$280,644
2%
2016
$3,394
5%
$275,142
2%
2015
$3,223
1%
$271,010
2%
2014
$3,200
3%
$265,702
—
2013
$3,103
—
$264,502
—
Disclaimer: Historical tax information is derived from public records provided by the county offices. Information is not guaranteed and should be independently verified.
Estimate the Cost
Estimate the Cost for 1481 Hammon
1481 Hammon, Oroville, CA 95966 (MLS# OR26121225) is a Single Family property with 3 bedrooms and 2 full bathrooms. 1481 Hammon is currently listed for $499,900 and was received on June 13, 2026. Want to learn more about 1481 Hammon? Do you have questions about finding other Single Family real estate for sale in Oroville? You can browse all Oroville real estate or contact a Coldwell Banker agent to request more information.