This is a carousel with tiles that activate property listing cards. Use the previous and next buttons to navigate.
1/1
$330,000
This is a carousel with tiles that activate property listing cards. Use the previous and next buttons to navigate.
1/1
Property Description
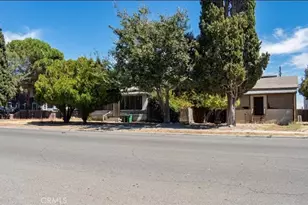
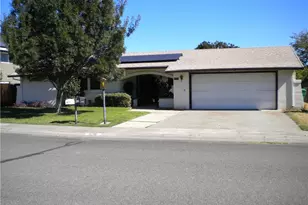
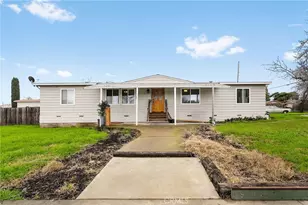
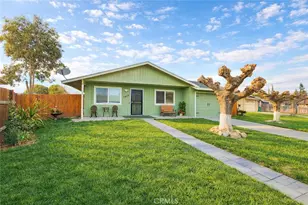
Larger corner lot that feels like country living. LAST house on the street! Green pastures to the South and a non buildable lot across the street. Private and quite! Plenty of street parking and close to the fairgrounds. Welcome home to this 3 bedroom, 2 bathroom home with garage that features a brand new roof, new central ac, new electric range/oven and hood fan, and enjoy the open floor plan. Clean home and move in ready! Walk outside to a nice sized backyard with garden area, a patio for entertaining, a couple storage sheds, shade trees, and a fruit tree. What are you waiting for? Priced to move! All offers will be reviewed next Thursday. Buyer to verify all information to their satisfaction.
Full Property Details
Full Property Details for 1490 Pine St
General
- Sold For: $330,000
- Status: Closed
- Type: Single Family
- Source: MRMLS
- MLS ID: SN26123409
- Added to Site: 94 day(s) ago
Interior
- Rooms/Areas: Primary Bedroom, Primary Bathroom
- Interior Features: Ceiling Fan(s)
- Fireplace(s): None
- Eating Areas: Dining Room
- Appliances: Gas Range, Gas Oven
Rooms
Bathrooms
- Total Bathrooms: 2
- Full Bathrooms: 2
Bedrooms
- Total Bedrooms: 3
Other Rooms
- Laundry: In Garage
Additional Information
- Pool Description: None
- Spa Description: None
Exterior
- Deck/Patio: Front Porch
Parking
- Garage: Yes
- Garage Spaces: 2
- Parking: Garage, Garage Faces Front
Location
- County: Glenn
- Driving Directions: South Street go South on Pine St. Corner of Pine St and Forbes
School Information
- School District: Orland Joint Unified
Community
- Community Features: Rural
Heating & Cooling
- Cooling Type: Central Air
- Heating Type: Central
Utilities
- Sewer: Public Sewer
- Water: Public
Structural Information
- Structure Type: Single Family Residence
- Construction: Wood Siding
- Foundation: Slab
- Roof: Composition
- Common Walls: No Common Walls
- Entry Location: 1
- Stories/Levels: One
- Stories Description: One
- Square Feet: 1,104
- Sq. Ft. Source: Assessor
- Year Built: 1999
- Year Built Source: Assessor
- Property Condition: Repairs (Cosmetic)
Lot Features
- Property View: Pasture, Neighborhood
- Lot Size (Acres): 0.17
- Lot Size Source: Assessor
- Lot Description: Corner Lot
- Fencing (Description): Average Condition
Financial Considerations
- Price Per Sq. Ft.: $298.91
Disclosures and Reports
- Special Conditions: Standard
- Inclusions: Shed, chicken coop, washer, dryer and refrigerator.
Listed by HB Ranch and Home Properties, EXP of Northern Ca, Heather Boer
Sold by Keller Williams Realty Chico Area, Luicita Ramos

Get Pre-Approved Today
Schools
Schools serving 1490 Pine St
School District:Orland Joint Unified School District
| Name | Grades | Distance |
|---|---|---|
Fairview Elementary School, Orland, CA 1308 Fairview Street, Orland, CA 95963 | 3-5 | 0.2 mi |
Mill Street Elementary School 102 Second St., Orland, CA 95963 | K-2 | 0.8 mi |
Price Intermediate School 1212 Marin Street, Orland, CA 95963 | 6-8 | 0.7 mi |
Orland High School 101 Shasta Street, Orland, CA 95963 | 9-12 | 1.2 mi |
Disclaimer:
School attendance boundaries provided by ATTOM Data Solutions and are for reference only. Contact the school directly to verify enrollment eligibility.
Price & Sales History for 1490 Pine St
Date
Details
Price
Change
Source
7/15/2026
Sold
$330,000
1.54%
MLS
6/06/2026
Listed
$325,000
—
MLS
Disclaimer: Historical sales information is derived from public records provided by the county offices. Information is not guaranteed and should be independently verified.
1490 Pine Street, Orland, CA 95963 (MLS# SN26123409) is a Single Family property that was sold at $330,000 on July 15, 2026. Want to learn more about 1490 Pine Street? Do you have questions about finding other Single Family real estate for sale in Orland? You can browse all Orland real estate or contact a Coldwell Banker agent to request more information.