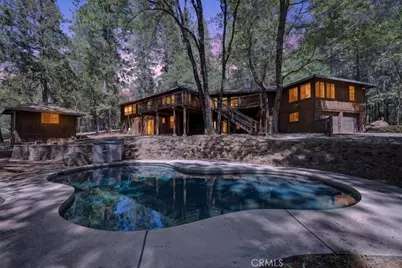
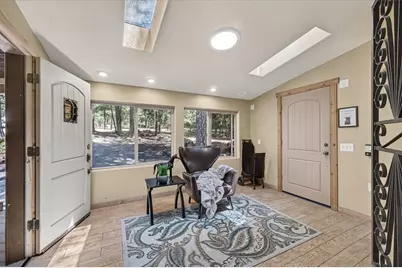
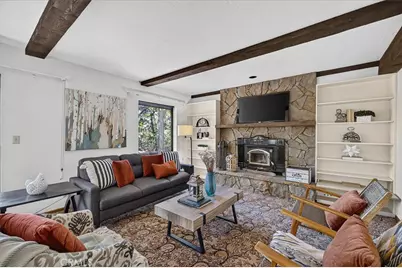
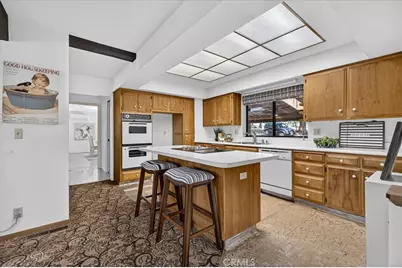
Full Property Details for 14915 Humbug
General
- Price: $399,000
- Status: Active
- Type: Single Family
- Source: MRMLS
- MLS ID: SN26156240
- Updated: 7/20/2026
- Days on Market: 4 days
- Added to Site: 4 day(s) ago
Interior
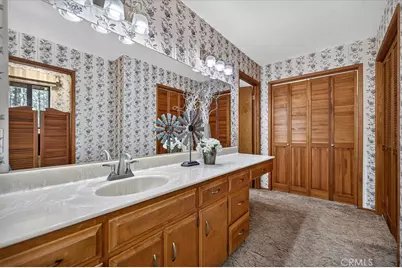
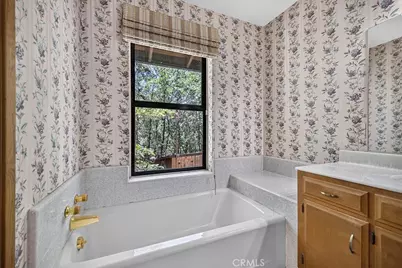
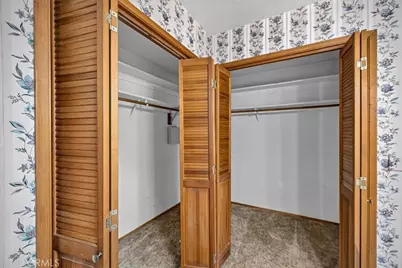
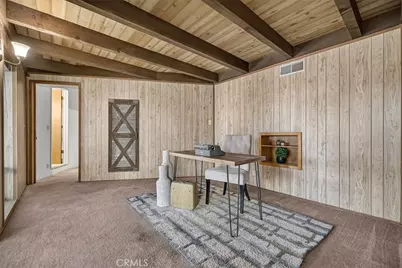
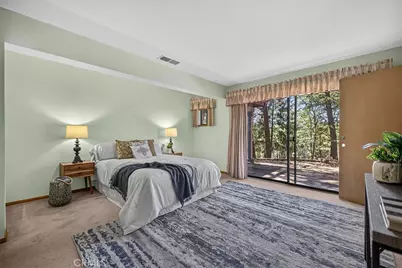
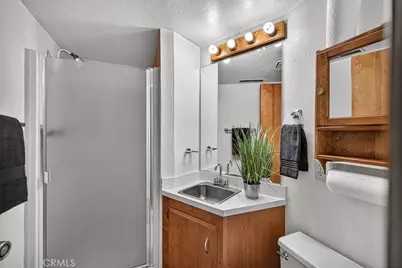
- Rooms/Areas: Primary Bedroom, Recreation, Primary Bathroom, Bonus Room, See Remarks, Primary Suite, Laundry, Main Floor Primary Bedroom, Two Primaries, Office, Living Room, Family Room, Formal Entry, Game Room, Great Room, Entry, Kitchen, Utility Room, Separate Family Room, Walk-In Closet
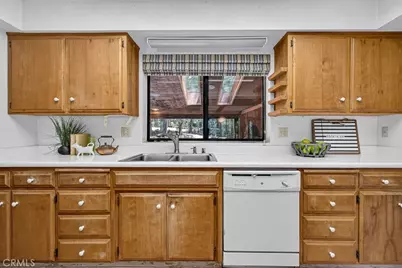
- Interior Features: Beamed Ceilings, Laminate Counters, Living Room Balcony, Living Room Deck Attached, Recessed Lighting, Open Floorplan, Storage
- Fireplace: Yes
- Fireplace(s): Wood Burning, See Remarks, Great Room, Wood Stove Insert
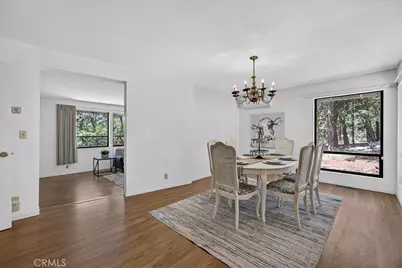
- Eating Areas: Breakfast Counter/Bar, In Living Room, Dining Room, In Kitchen, In Family Room, Area
- Appliances: Water Heater, Double Oven, Dishwasher, Electric Cooktop
- Flooring: Tile, Carpet, Wood
Rooms
- Total Bathrooms: 4
- Full Bathrooms: 4
- Laundry: Inside, Individual Room, Washer Hookup
Additional Information
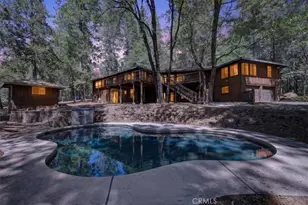
- Pool: Yes
- Pool Description: In-Ground, Private, Gunite
- Spa Description: None
Exterior
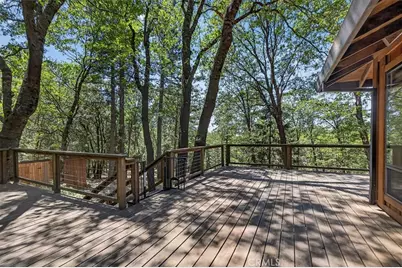
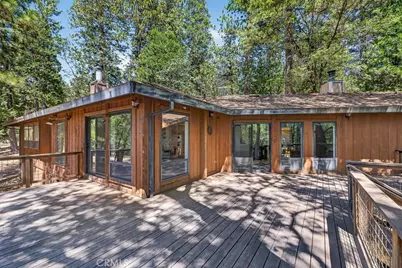
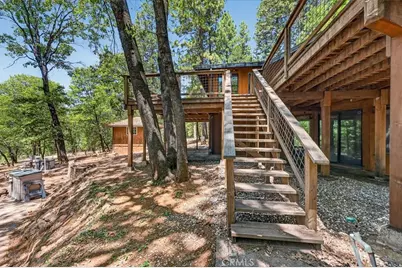
- Deck/Patio: Covered, Front Porch, Wood, Porch, Deck
Parking
- Garage: Yes
- Garage Spaces: 2
- Parking: Garage, Gravel, RV Access/Parking, Driveway, Garage Faces Side, Boat, See Remarks, RV Potential, Oversized
Location
- County: Butte
- Driving Directions: Skyway to Nimshew, right onto Humbug, just a few parcels up on the canyon side
School Information
- School District: Paradise Unified
Community
- Community Features: Foothills, Watersports, Rural, Horse Trails, Hiking, Fishing, Mountainous, Lake, Biking, Hunting, Dog Park
Heating & Cooling
- Cooling Type: Central Air, Heat Pump, Ductless
- Heating Type: Heat Pump, Ductless, Central
Utilities
- Sewer: Conventional Septic
- Water: Well, Private
Structural Information
- Architectural Style: Ranch
- Structure Type: Single Family Residence
- Construction: Frame, Concrete, Drywall Walls
- Foundation: Concrete Perimeter, Combination, Slab
- Roof: Composition
- Common Walls: No Common Walls
- Doors: Sliding Doors, Panel Doors, Service Entrance
- Entry Location: Front
- Stories/Levels: Two
- Stories Description: Two
- Square Feet: 3,266
- Sq. Ft. Source: Other
- Year Built: 1979
- Year Built Source: Assessor
- Property Condition: Additions/Alterations, Repairs (Cosmetic)
Additional Structures
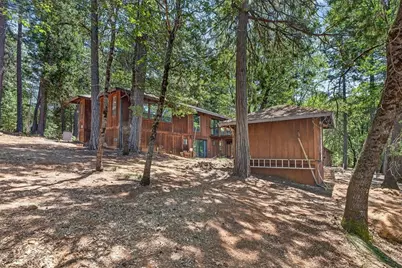
- Other Structures: Workshop, Storage, Shed(s), Outbuilding
Lot Features
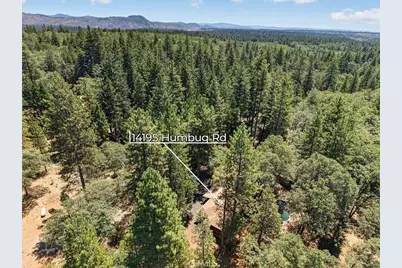
- Property View: Trees/Woods, Neighborhood
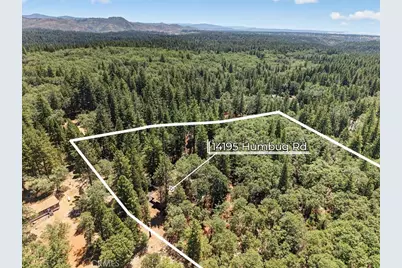
- Lot Size (Acres): 3.73
- Lot Size (Sq. Ft.): 162,478.8
- Lot Size Source: Assessor
- Lot Description: Lot Over 40000 Sqft, Front Yard, Gentle Sloping, Back Yard, Secluded, Horse Property (Unimproved), Yard
- Fencing (Description): Wire
Financial Considerations
- Price Per Sq. Ft.: $122.17
Disclosures and Reports
- Special Conditions: Trust, Standard
Listed by American Homes and Land, Chari Bullock and American Homes and Land, Warren Bullock