This is a carousel with tiles that activate property listing cards. Use the previous and next buttons to navigate.
1/67
$1,250,000
This is a carousel with tiles that activate property listing cards. Use the previous and next buttons to navigate.
1/67
Property Description
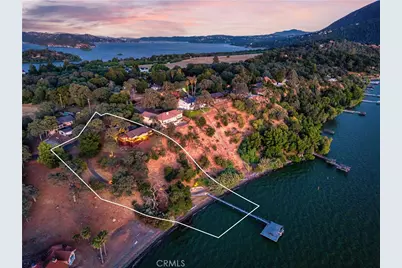
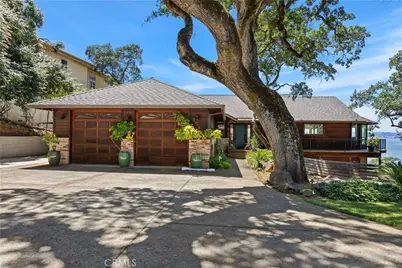
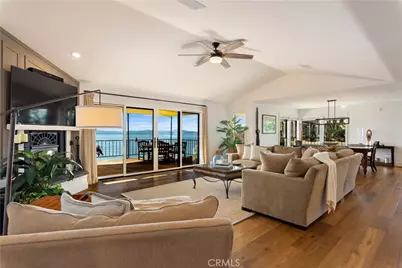
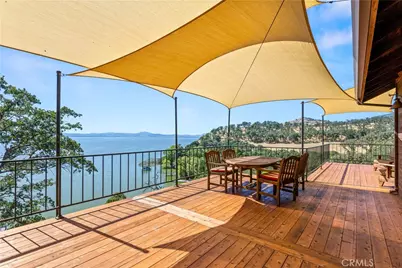
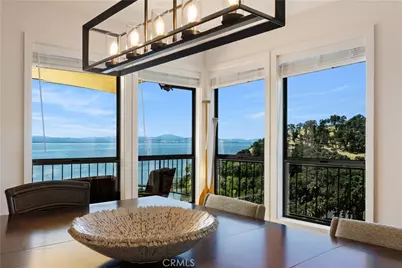
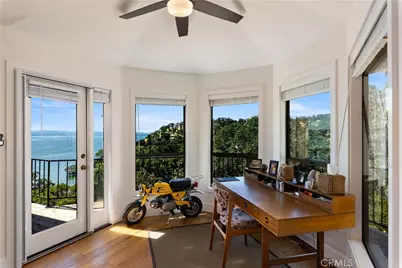
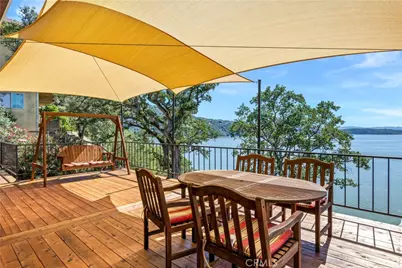
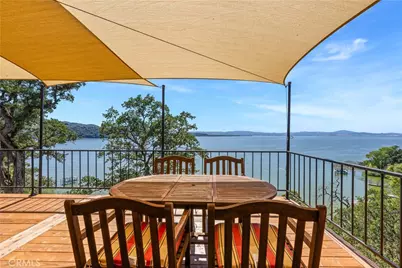
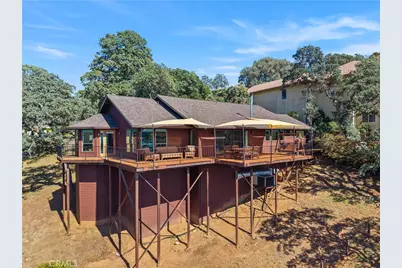
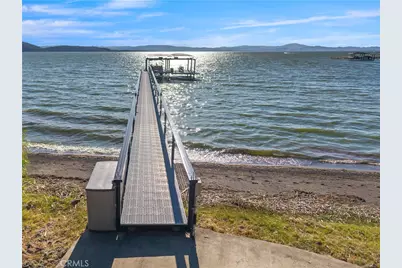
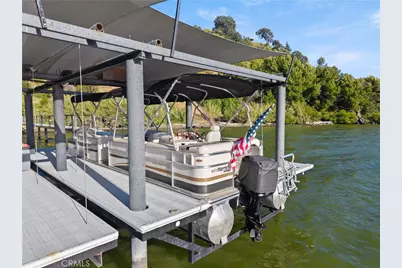
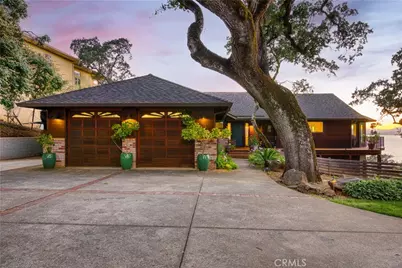
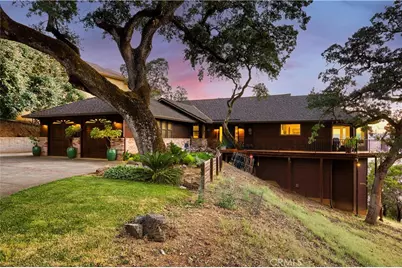
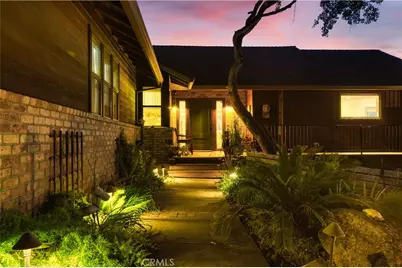
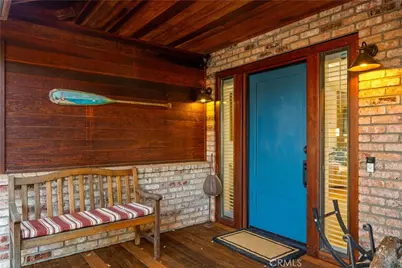
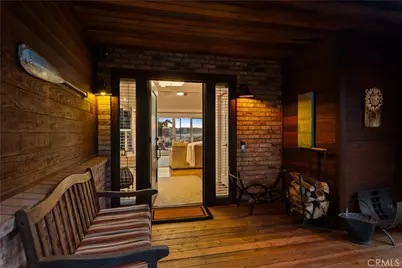
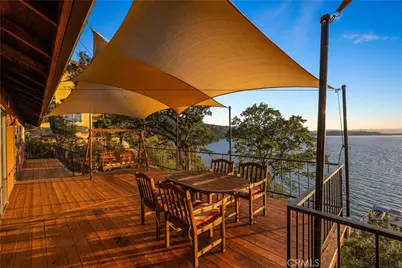
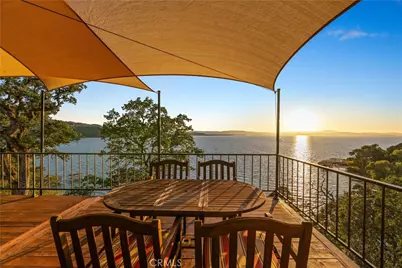
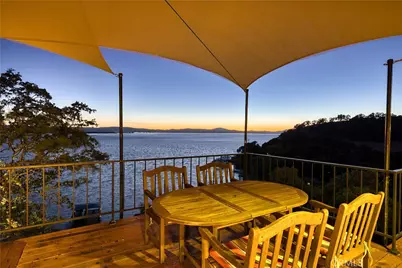
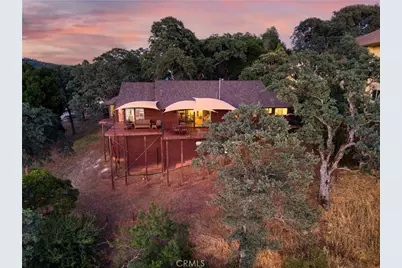
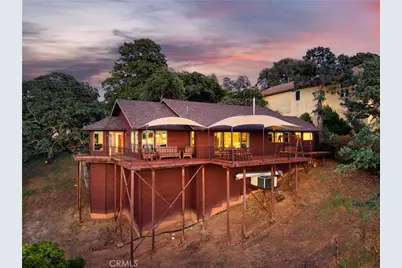
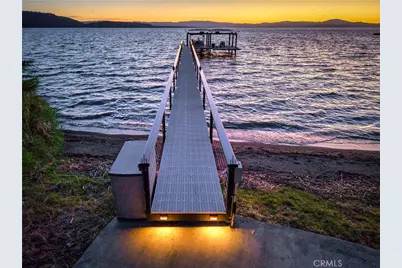
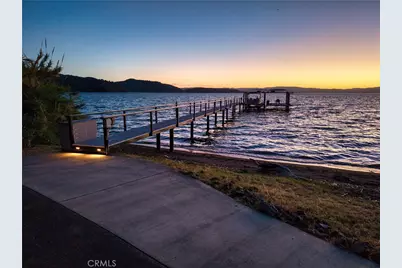
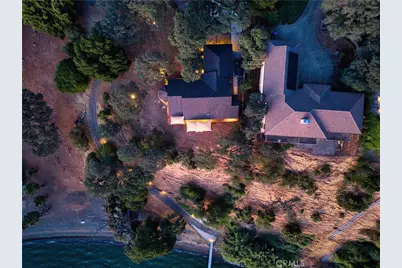
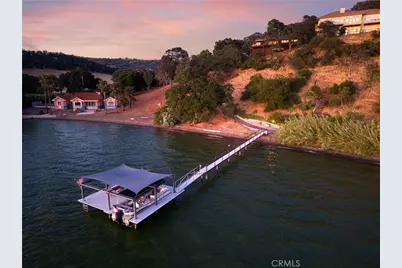
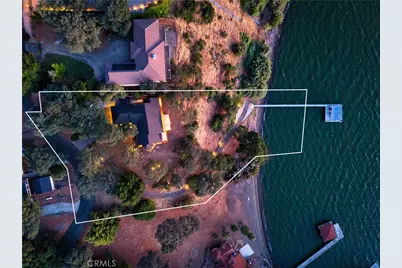
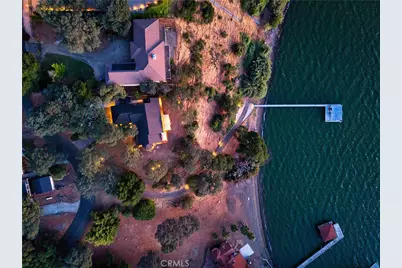
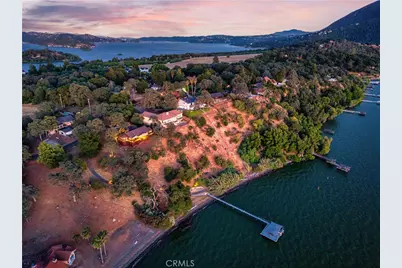
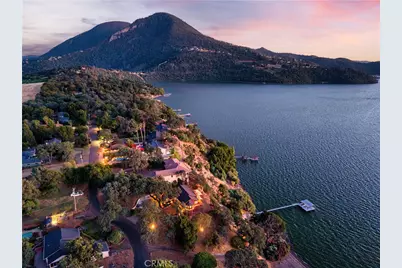
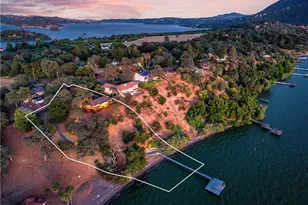
Single-level lakefront retreat in Buckingham featuring a private beach, boat launch ramp, automatic boat dock, double dock platforms, and breathtaking panoramic lake views. Recently updated with premium finishes throughout, this home is designed to maximize its spectacular waterfront setting while providing effortless everyday living.
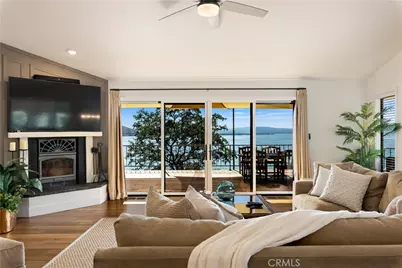
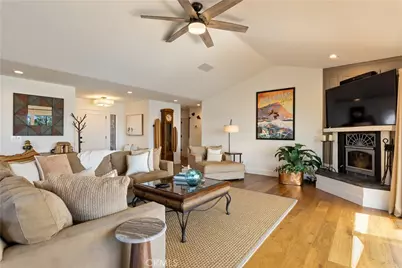
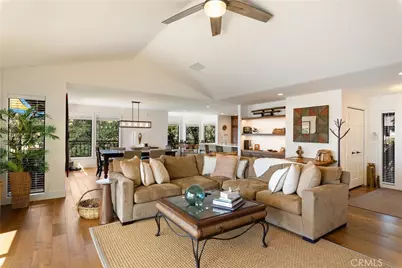
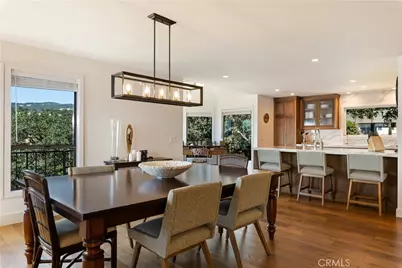
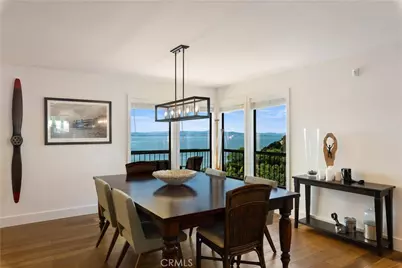
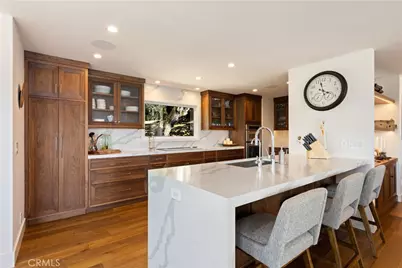
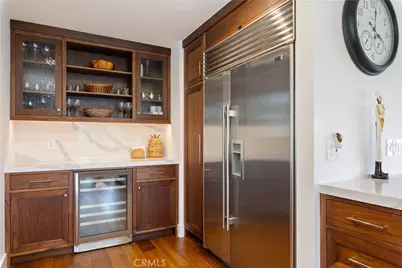
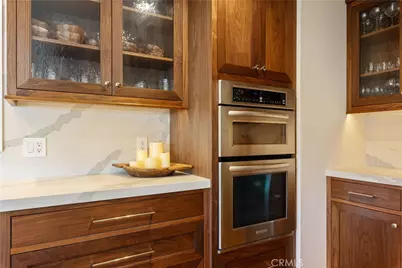
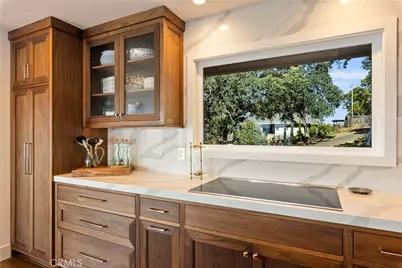
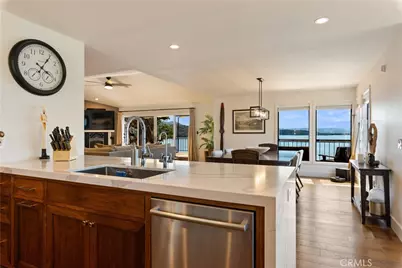
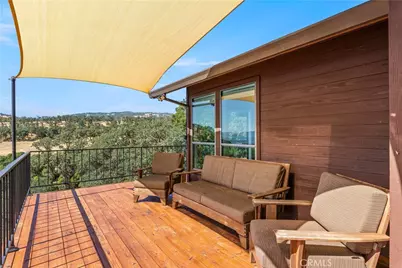
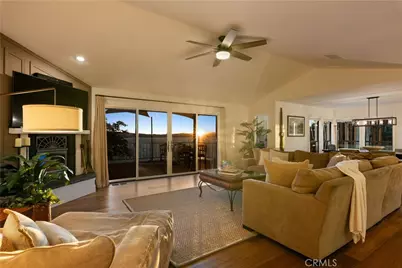
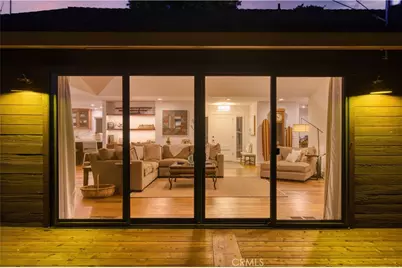
The open-concept living and dining areas are filled with natural light and seamlessly connect to the expansive wraparound deck through sliding glass doors, creating an ideal indoor-outdoor living experience with stunning lake views as the backdrop. The beautifully remodeled kitchen serves as the heart of the home, showcasing a waterfall-edge quartz island, stainless steel appliances, and custom soft-close cabinetry.
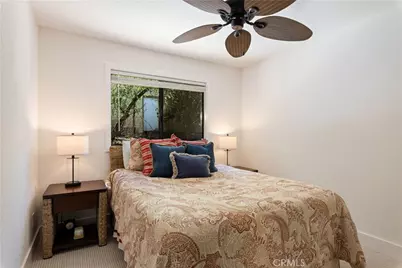
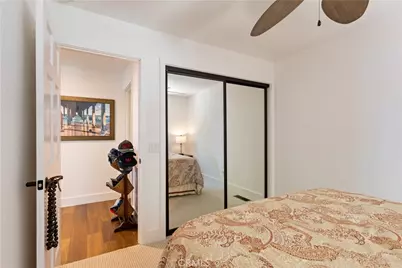
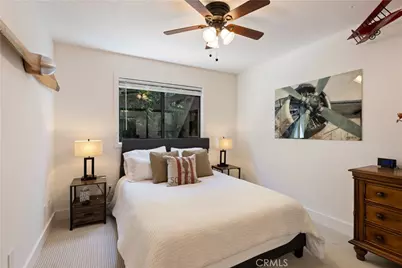
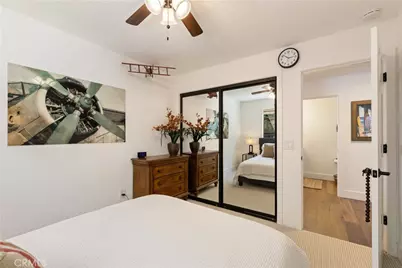
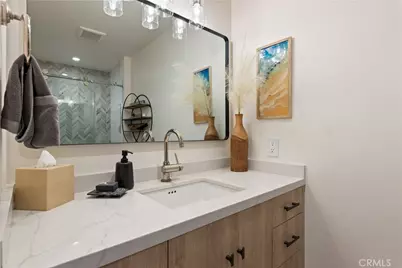
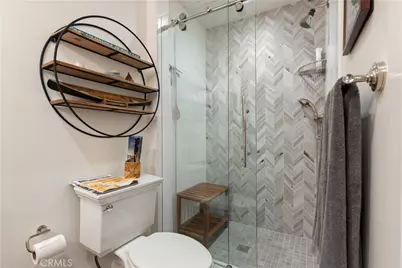
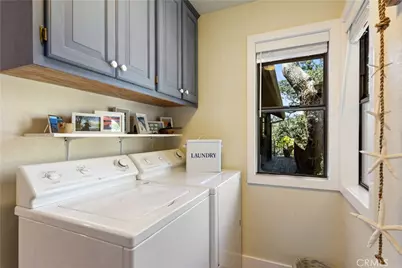
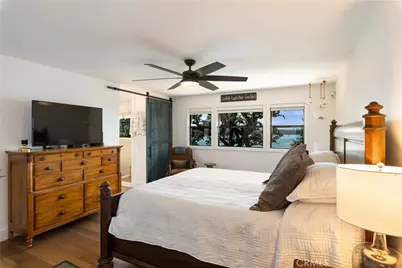
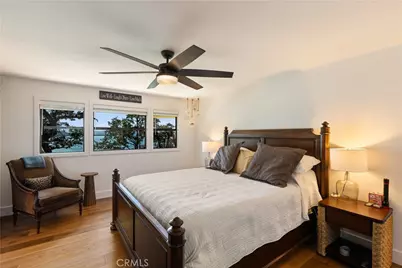
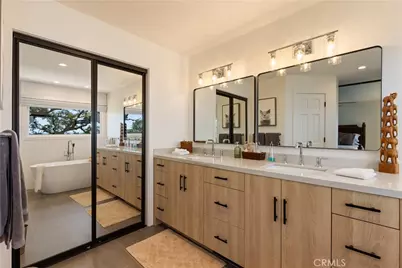
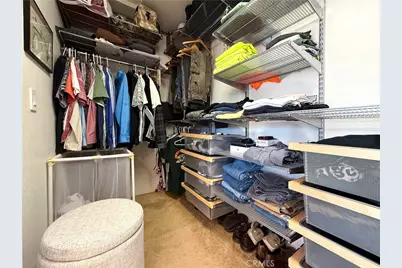
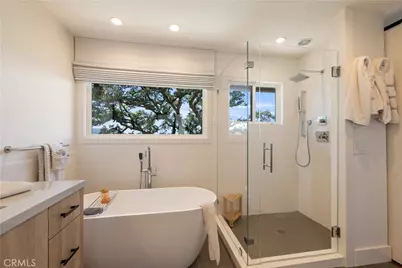
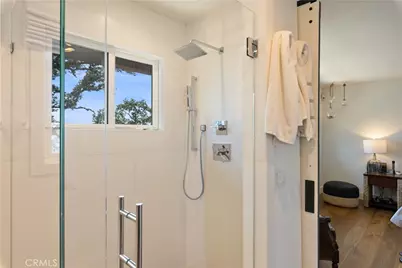
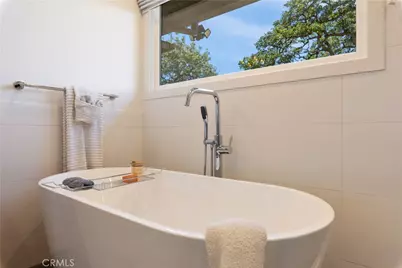
The spacious primary suite features a walk-in closet, dual-sink quartz vanity, soaking tub, and beautifully tiled walk-in shower. Two additional guest bedrooms and a fully updated bathroom with heated floors, a tiled shower and glass enclosure provide comfortable accommodations for family and guests. A secondary entrance through the laundry/mudroom offers convenient access to the attached garage.
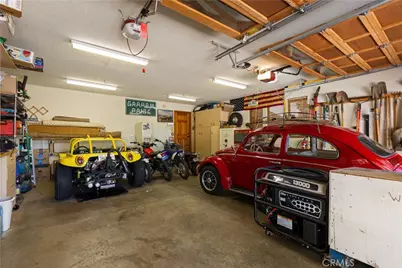
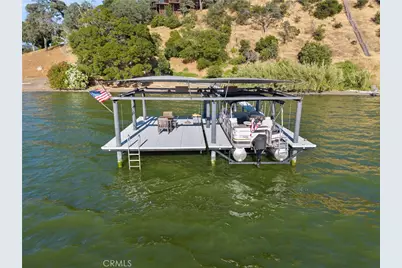
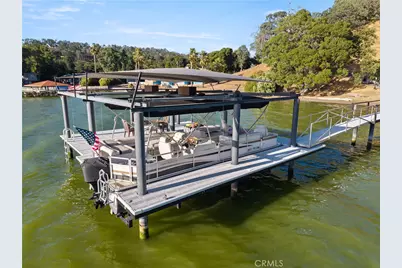
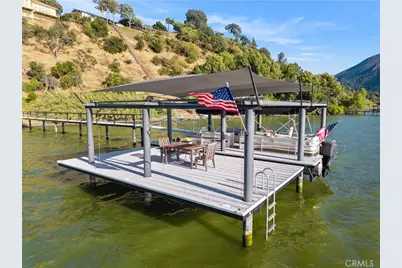
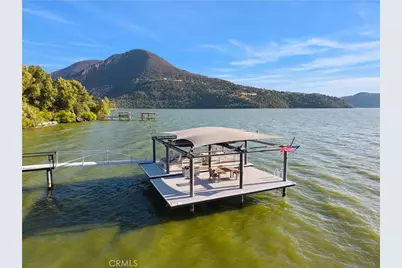
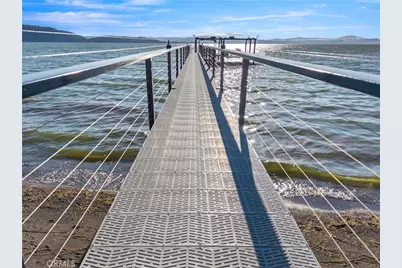
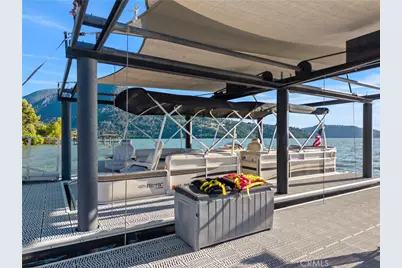
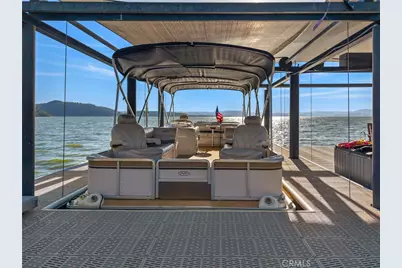
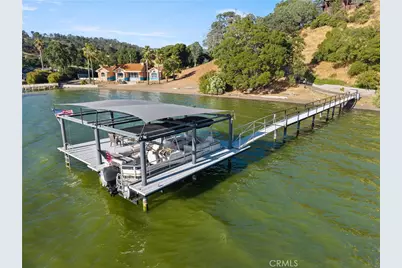
Designed for easy maintenance and maximum enjoyment, the waterfront amenities are truly exceptional. Enjoy your private boat launch ramp, automatic boat dock, and recently installed submersible swim platform. The dock system features steel pilings and premium composite decking, eliminating the need for ongoing wood maintenance. (Boat and side by side towing vehicle included in the sale)
Full Property Details
Full Property Details for 1531 Westlake
General
- Price: $1,250,000
- Status: Active
- Type: Single Family
- Source: MRMLS
- MLS ID: LC26123734
- Updated: 6/11/2026
- Days on Market: 44 days
- Added to Site: 44 day(s) ago
Interior
- Rooms/Areas: Walk-In Closet, Entry, Laundry, All Bedrooms Up, Main Floor Primary Bedroom, Kitchen, Living Room
- Interior Features: Balcony, Wood Product Walls, Quartz Counters, Living Room Deck Attached, Open Floorplan, Stone Counters
- Fireplace: Yes
- Fireplace(s): Wood Burning, Living Room
- Eating Areas: Breakfast Counter/Bar, Dining Room, Breakfast Nook
- Appliances: ENERGY STAR Qualified Appliances, Microwave, Electric Oven, Dishwasher, Electric Cooktop
- Flooring: Wood
Rooms
Bathrooms
- Total Bathrooms: 2
- Full Bathrooms: 2
Bedrooms
- Total Bedrooms: 3
Other Rooms
- Laundry: Inside, Individual Room, Washer Included, Dryer Included
Additional Information
- Shared Amenities: Dock, Barbecue, Clubhouse, Picnic Area
- Pool Description: None
- Spa Description: None
Exterior
- Deck/Patio: Wood, Wraparound, Deck
Parking
- Garage: Yes
- Garage Spaces: 2
- Parking: Garage, Paved, Garage (Direct Access), Garage Faces Front, Driveway
Location
- County: Lake
- Driving Directions: Soda Bay Rd. to Westlake cross st. Peninsula Dr.
School Information
- School District: Kelseyville Unified
Community
- Community Features: Watersports, Golf, Biking, Hiking, Lake, Park
Heating & Cooling
- Cooling Type: Central Air
- Heating Type: Heat Pump
Utilities
- Sewer: Conventional Septic
- Water: Public
Structural Information
- Architectural Style: Custom-Built
- Structure Type: Single Family Residence
- Construction: Wood Siding
- Roof: Common Roof
- Common Walls: No Common Walls
- Windows: Double-Pane Windows
- Doors: Insulated Doors
- Disability Access: No Interior Steps
- Entry Location: 1
- Stories/Levels: One
- Stories Description: One
- Square Feet: 2,038
- Sq. Ft. Source: Assessor
- Year Built: 1990
- Year Built Source: Public Records
- Property Condition: Turnkey, Updated/Remodeled
Lot Features
- Property View: Mountain(s), Lake, Hills, Panoramic
- Lot Size (Acres): 1.6
- Lot Size (Sq. Ft.): 69,696
- Lot Size Source: Assessor
- Irrigation System: Sprinkler System
- Lot Description: Sprinklers in Front, Level with Street, Landscaped, Bluff, Walking Street
- Fencing (Description): None
Financial Considerations
- Price Per Sq. Ft.: $613.35
Disclosures and Reports
- Special Conditions: Standard
Listed by Sotheby's International Realty, Mara Eichelmann

Get Pre-Approved Today
Schools
Schools serving 1531 Westlake
School District:Kelseyville Unified School District
| Name | Grades | Distance |
|---|---|---|
Riviera Elementary School 10505 Fairway Drive, Kelseyville, CA 95451 | K-5 | 5.5 mi |
Mountain Vista Middle School 5081 Konocti Road, Kelseyville, CA 95451 | 6-8 | 4.6 mi |
Kelseyville High School 5480 Main Street, Kelseyville, CA 95451 | 9-12 | 5 mi |
Disclaimer:
School attendance boundaries provided by ATTOM Data Solutions and are for reference only. Contact the school directly to verify enrollment eligibility.
Price & Sales History for 1531 Westlake
Date
Details
Price
Change
Source
6/07/2026
Listed
$1,250,000
115.52%
MLS
8/09/2002
Sold
$580,000
—
Public Record
Disclaimer: Historical sales information is derived from public records provided by the county offices. Information is not guaranteed and should be independently verified.
Tax History
Tax History for 1531 Westlake
Year
Property Taxes
Change
Tax Assessment
Change
2025
$9,082
3%
$840,015
2%
2023
$8,831
—
$823,545
2%
2023
$8,831
3%
$807,398
2%
2022
$8,595
1%
$791,568
2%
2021
$8,514
2%
$776,048
1%
2020
$8,372
-1%
$768,092
2%
2019
$8,446
5%
$753,032
2%
2018
$8,047
2%
$738,267
2%
2017
$7,928
2%
$723,792
2%
2016
$7,781
7%
$709,601
2%
2015
$7,270
2%
$698,943
2%
2014
$7,131
—
$685,253
—
2013
$7,105
—
$682,157
—
Disclaimer: Historical tax information is derived from public records provided by the county offices. Information is not guaranteed and should be independently verified.
Estimate the Cost
Estimate the Cost for 1531 Westlake
1531 Westlake, Kelseyville, CA 95451 (MLS# LC26123734) is a Single Family property with 3 bedrooms and 2 full bathrooms. 1531 Westlake is currently listed for $1,250,000 and was received on June 07, 2026. Want to learn more about 1531 Westlake? Do you have questions about finding other Single Family real estate for sale in Kelseyville? You can browse all Kelseyville real estate or contact a Coldwell Banker agent to request more information.