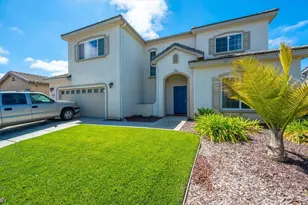
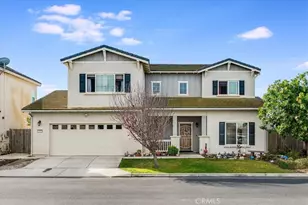
This is a carousel with tiles that activate property listing cards. Use the previous and next buttons to navigate.
1/1
$799,000
This is a carousel with tiles that activate property listing cards. Use the previous and next buttons to navigate.
1/1
Property Description
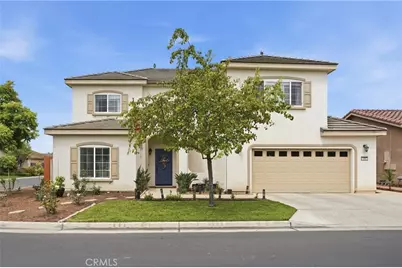
The most popular Heritage Square floor plan is NOW available! Open floor plan, beautiful finishes, and Bedroom/full bath downstairs. 3 bedrooms/2 baths upstairs. The Master suite is expansive with a spacious ensuite bathroom featuring deep soak tub and walk-in closet with added closet organizers. Also Upstairs is a bonus flex space that can serve multiple uses including adding an extra bedroom if desired! A 3 car tandem garage with extensive upper shelving and electric car charging station.Located on a corner lot and multiple guest parking spaces are close by! so many wonderful added bonuses such as on demand fireplace for a cozy evening, rich easy care new laminate flooring downstairs, and an on demand hot water heater to enjoy long showers!The amazing kitchen features rich counter spaces, a single bowl under-mount sink, adjustable shelves, and abundant drawers with matching hardware, the kitchen island has attention to detail, attractive pendant lights & plugs at either end, great for entertaining to serve hot food to guests! Multiple gathering spaces make gatherings of friends & family easy & fun! A formal dining and informal dining areas. Easy care backyard with a small section artificial turf. Many fruit trees. Enjoy all the extra features this secure gated secure community has to offers, a basketball court, play structure, BBQ and more!
Full Property Details
Full Property Details for 1567 S Varick St
General
- Sold For: $799,000
- HOA FEE: $105/month
- Status: Closed
- Type: Single Family
- Source: MRMLS
- MLS ID: SC26112667
- Added to Site: 96 day(s) ago
Interior
- Rooms/Areas: Formal Entry, Walk-In Closet, Separate Family Room, Bonus Room, Office, Main Floor Bedroom, Family Room, Primary Suite
- Interior Features: High Ceilings, Ceiling Fan(s), Recessed Lighting, Two-Story Ceilings, Open Floorplan, In-Law Floorplan, Granite Counters, Tandem
- Fireplace: Yes
- Fireplace(s): Living Room
- Appliances: Disposal, Microwave, Built-In Range, Tankless Water Heater, Gas Range, Water Line to Refrigerator, High Efficiency Water Heater, Dishwasher
- Flooring: Laminate
Rooms
Bathrooms
- Total Bathrooms: 3
- Full Bathrooms: 3
Bedrooms
- Total Bedrooms: 4
Other Rooms
- Laundry: Gas Dryer Hookup, Upper Level
Additional Information
- Shared Amenities: Playground, Barbecue, Security
- Pool Description: None
- Spa Description: None
Exterior
- Deck/Patio: Concrete
Parking
- Garage: Yes
- Garage Spaces: 3
- Parking: Combination Driveway, Tandem Garage, Garage (Direct Access), Garage Door Opener, Garage (Two Doors)
Location
- County: San Luis Obispo
- Driving Directions: from W. Battles, turn right on Madison lane, left on W. Heritage way, right on Cheshire Ct., Left Wyndell way, Corner of Wyndell & S Varick.
School Information
- School District: Santa Maria Joint Union
- Elementary School: LIBERT
- High School: SANTAM
Community
- Community Features: Park
- Assoc. Name: Heritage Square Association
Heating & Cooling
- Cooling Type: Central Air
- Heating Type: Central
Utilities
- Sewer: Public Sewer
- Water: Public
Structural Information
- Architectural Style: Contemporary
- Structure Type: Single Family Residence
- Foundation: Slab
- Roof: Clay
- Common Walls: No Common Walls
- Windows: Double-Pane Windows
- Disability Access: Parking
- Entry Location: level
- Stories/Levels: Two
- Stories Description: Two
- Square Feet: 2,464
- Sq. Ft. Source: Public Records
- Year Built: 2016
- Year Built Source: Assessor
Lot Features
- Property View: Neighborhood
- Lot Size (Acres): 0.11
- Lot Size Source: Public Records
- Irrigation System: Sprinkler System
- Lot Description: Sprinklers in Front, Corner Lot, Level, Back Yard
- Fencing (Description): Wood, Good Condition
Green Features
- Energy Efficient: Water Heater
- Water Conservation: Flow Control
Financial Considerations
- Price Per Sq. Ft.: $324.27
- Association Fee: $105
- Assoc Fee Freq.: Monthly
Disclosures and Reports
- Special Conditions: Standard
Listed by Intero Real Estate Services, Hahn Shols
Sold by Bhgre Haven Properties, Leanna Satmari

Get Pre-Approved Today
Schools
Schools serving 1567 S Varick St
School Districts:Santa Maria-Bonita Elementary School District, Santa Maria Joint Union High School District
| Name | Grades | Distance |
|---|---|---|
Liberty Elementary School, Santa Maria, CA 1300 Sonya Lane, Santa Maria, CA 93458 | K-6 | 0.5 mi |
Arellanes Junior High School 1890 Sandalwood Drive, Santa Maria, CA 93455 | 7-8 | 2.9 mi |
Santa Maria High School 901 S. BRd.way, Santa Maria, CA 93454 | 9-12 | 1.6 mi |
Disclaimer:
School attendance boundaries provided by ATTOM Data Solutions and are for reference only. Contact the school directly to verify enrollment eligibility.
Price & Sales History for 1567 S Varick St
Date
Details
Price
Change
Source
7/17/2026
Sold
$799,000
—
MLS
5/29/2026
Listed
$798,999
—
MLS
Disclaimer: Historical sales information is derived from public records provided by the county offices. Information is not guaranteed and should be independently verified.
1567 S Varick Street, Santa Maria, CA 93458 (MLS# SC26112667) is a Single Family property that was sold at $799,000 on July 17, 2026. Want to learn more about 1567 S Varick Street? Do you have questions about finding other Single Family real estate for sale in Santa Maria? You can browse all Santa Maria real estate or contact a Coldwell Banker agent to request more information.