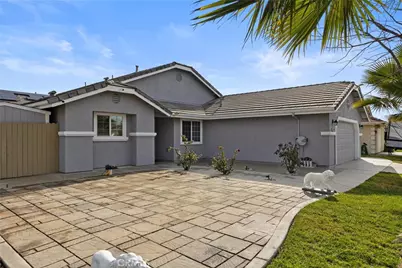
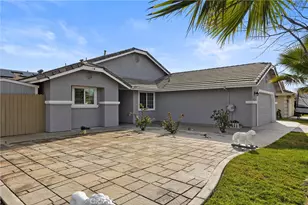
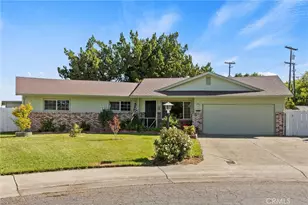
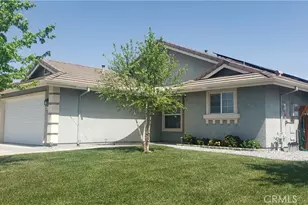
This is a carousel with tiles that activate property listing cards. Use the previous and next buttons to navigate.
1/1
$385,000
This is a carousel with tiles that activate property listing cards. Use the previous and next buttons to navigate.
1/1
Property Description
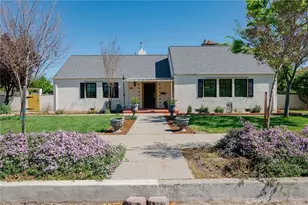
Freshly updated and move-in ready, this beautiful five-bedroom, two-bath home is designed for comfortable living and effortless entertaining. The heart of the home features an updated kitchen showcasing stunning custom quartz countertops, stylish tile finishes, and an open-concept layout that flows seamlessly into a spacious living room with soaring vaulted ceilings. Large sliding glass doors flood the space with natural light and create a perfect indoor-outdoor connection to the backyard-ideal for gatherings and everyday living.
Step outside to a thoughtfully designed, low-maintenance backyard with expansive concrete areas and two large pergolas, providing generous shade for relaxing afternoons and outdoor entertaining and a large shed for extra storage. The primary suite offers a private retreat, complete with an attached ensuite bathroom featuring a soaking tub-perfect for unwinding at the end of the day. Additional highlights include a cement tile roof for long-term durability, central heating and air for year-round comfort, and a 24-hour surveillance system offering added peace of mind. With low-maintenance features throughout and tasteful updates already completed, this home is truly turnkey an ready for its next owner to enjoy. A wonderful opportunity to own a spacious, updated home that blends style, comfort, and ease of living. Buyer to verify all information to their satisfaction.
Full Property Details
Full Property Details for 1633 Almondwood Dr
General
- Sold For: $385,000
- Status: Closed
- Type: Single Family
- Source: MRMLS
- MLS ID: SN26005790
- Added to Site: 204 day(s) ago
Interior
- Rooms/Areas: Primary Bedroom, Laundry, All Bedrooms Down, Kitchen, Family Room, Primary Bathroom
- Interior Features: Wired for Data, Quartz Counters, High Ceilings, Ceiling Fan(s), Cathedral Ceiling(s)
- Fireplace(s): None
- Eating Areas: Breakfast Counter/Bar
- Appliances: Disposal, Microwave, Range Hood, Gas Range, High Efficiency Water Heater, Gas Oven
- Flooring: Tile, Laminate
Rooms
Bathrooms
- Total Bathrooms: 2
- Full Bathrooms: 2
Bedrooms
- Total Bedrooms: 5
Other Rooms
- Laundry: Individual Room, Electric Dryer Hookup, Washer Hookup
Additional Information
- Pool Description: None
- Spa Description: None
Exterior
- Deck/Patio: Covered, Concrete
Parking
- Garage: Yes
- Garage Spaces: 2
- Parking: Garage (Direct Access), Garage Faces Front, Driveway
Location
- County: Glenn
- Driving Directions: Hwy 32, south on Linwood Drive, right on Maplewood, left on Almondwood Cross Streets
School Information
- School District: Orland Joint Unified
Community
- Community Features: Gutters, Curbs, Biking, Sidewalks
Heating & Cooling
- Cooling Type: Central Air
- Heating Type: Central
Utilities
- Sewer: Public Sewer
- Water: Public
Structural Information
- Structure Type: Single Family Residence
- Foundation: Slab
- Common Walls: No Common Walls
- Disability Access: None
- Entry Location: ground
- Stories/Levels: One
- Stories Description: One
- Square Feet: 1,560
- Sq. Ft. Source: Assessor
- Year Built: 2012
- Year Built Source: Assessor
Additional Structures
- Other Structures: Storage, Shed(s), Gazebo
Lot Features
- Property View: Neighborhood
- Lot Size (Acres): 0.1488
- Lot Size Source: Assessor
- Irrigation System: Sprinkler System
- Lot Description: Sprinklers in Front
Financial Considerations
- Price Per Sq. Ft.: $246.79
Disclosures and Reports
- Special Conditions: Standard
- Inclusions: Washer and Dryer, security system, shed, Punching bag & pull up bar
Listed by HB Ranch and Home Properties, EXP of Northern Ca, Jennifer Lewis
Sold by eXp Realty of California, Inc., Rocio Jauregui

Get Pre-Approved Today
Schools
Schools serving 1633 Almondwood Dr
School District:Orland Joint Unified School District
| Name | Grades | Distance |
|---|---|---|
Fairview Elementary School, Orland, CA 1308 Fairview Street, Orland, CA 95963 | 3-5 | 0.8 mi |
Mill Street Elementary School 102 Second St., Orland, CA 95963 | K-2 | 1 mi |
Price Intermediate School 1212 Marin Street, Orland, CA 95963 | 6-8 | 1.2 mi |
Orland High School 101 Shasta Street, Orland, CA 95963 | 9-12 | 1.1 mi |
Disclaimer:
School attendance boundaries provided by ATTOM Data Solutions and are for reference only. Contact the school directly to verify enrollment eligibility.
Price & Sales History for 1633 Almondwood Dr
Date
Details
Price
Change
Source
6/30/2026
Sold
$385,000
-3.75%
MLS
5/06/2026
Price Reduced
$400,000
-2.91%
MLS
4/24/2026
Price Reduced
$412,000
-3.51%
MLS
3/06/2026
Price Reduced
$427,000
-1.61%
MLS
1/29/2026
Listed
$434,000
—
MLS
Disclaimer: Historical sales information is derived from public records provided by the county offices. Information is not guaranteed and should be independently verified.
1633 Almondwood Dr, Orland, CA 95963 (MLS# SN26005790) is a Single Family property that was sold at $385,000 on June 30, 2026. Want to learn more about 1633 Almondwood Dr? Do you have questions about finding other Single Family real estate for sale in Orland? You can browse all Orland real estate or contact a Coldwell Banker agent to request more information.