This is a carousel with tiles that activate property listing cards. Use the previous and next buttons to navigate.
1/27
$435,000
This is a carousel with tiles that activate property listing cards. Use the previous and next buttons to navigate.
1/27
Property Description
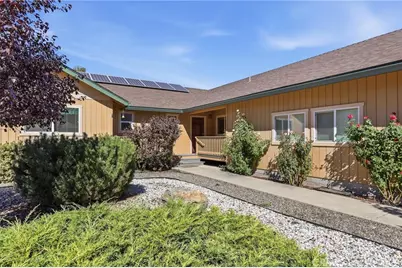
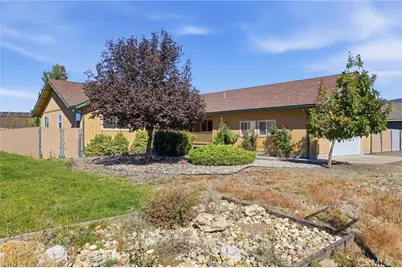
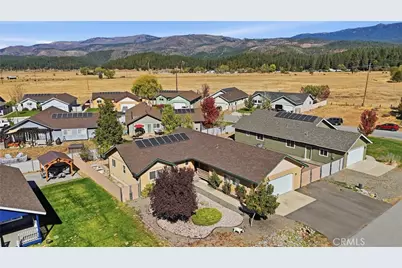
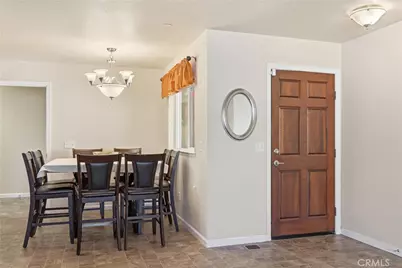
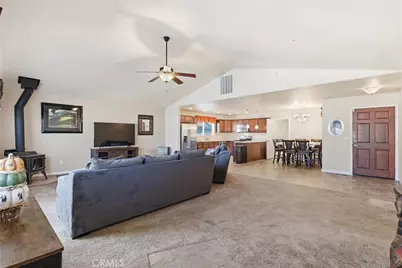
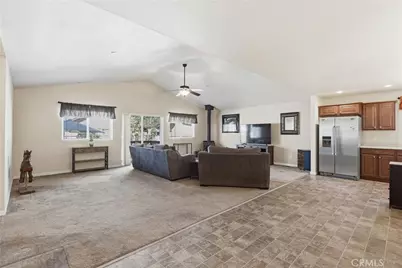
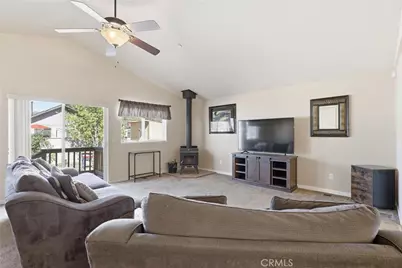
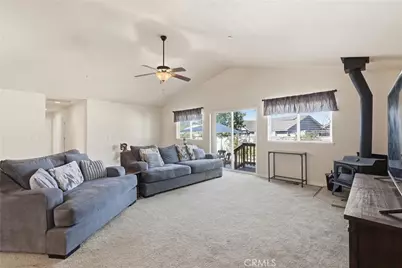
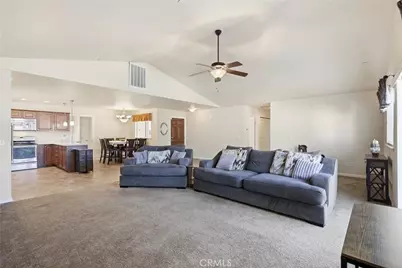
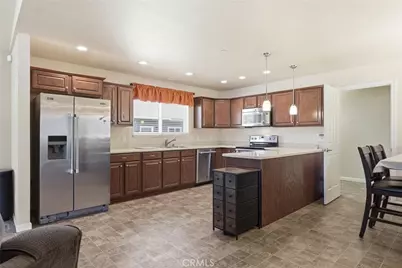
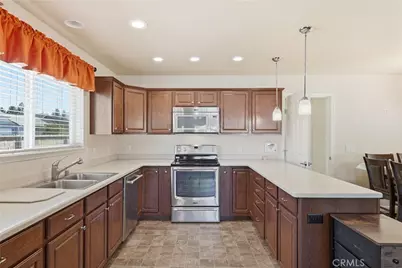
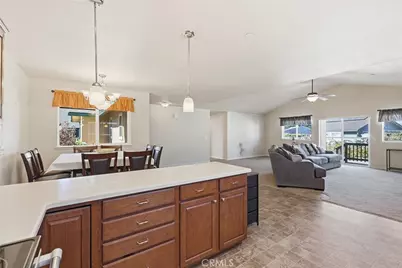
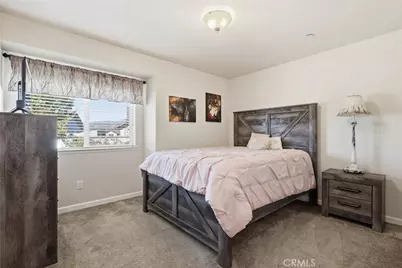
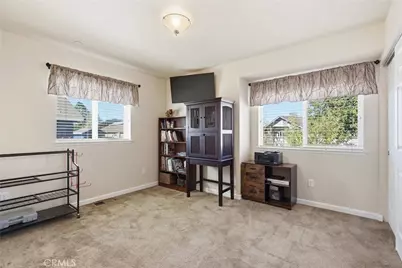
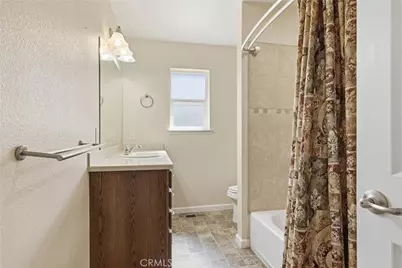
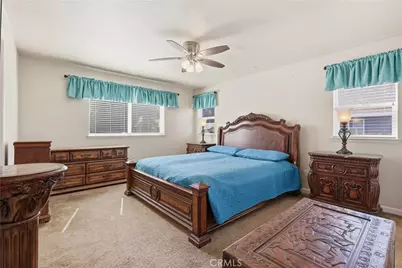
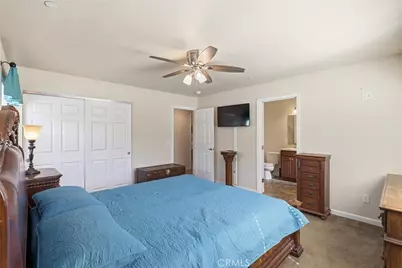
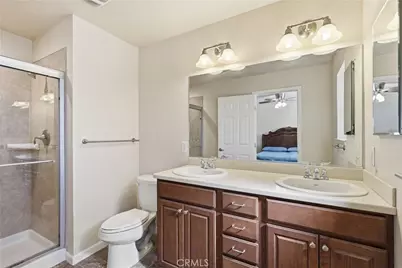
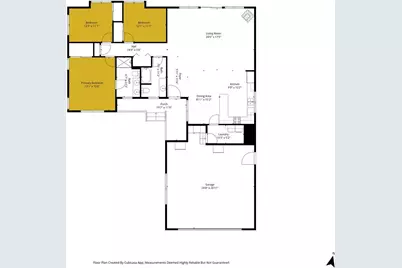
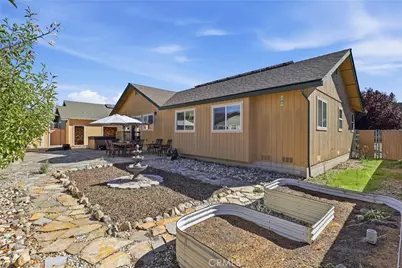
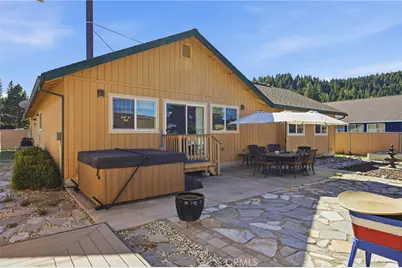
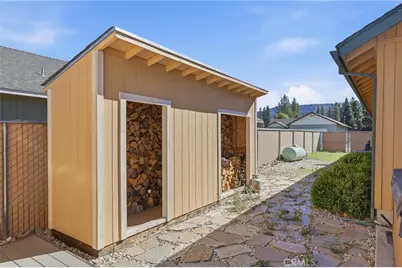
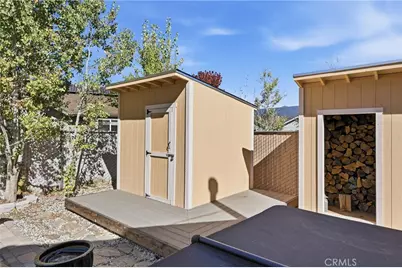
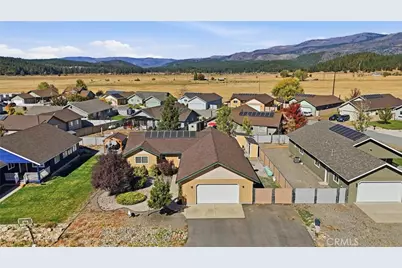
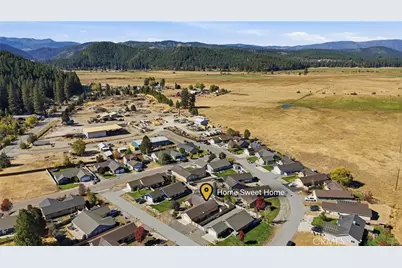
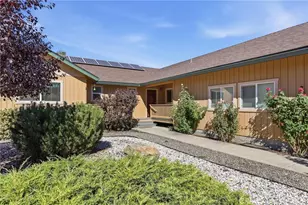
This 3 bed 2 bath Sierra Park home was built with intention and efficiency in mind. It is located in one of Quincy's newer and thoughtfully curated neighborhoods. The bright and modern single story home embodies open concept living and offers a certain ease of living. Vaulted ceilings and natural light frame in the living space that is accompanied by a dining room and large kitchen with vast countertops. The kitchen is flanked with modern and efficient appliances. Owned solar and Energy-Star certification keep the utility costs low while central heat & AC as well as a woodstove keep the home comfortable no matter the season. The bedrooms are quiet and comfortably sized. Right out the back door you will find a fully fenced and low maintenance back-yard complete with a storage and wood shed. The 2 car finished garage has plenty of room for not only vehicles but storage as well. This well rounded home is completely move-in ready and ready for it's next chapter!
Full Property Details
Full Property Details for 166 Pony Ct
General
- Price: $435,000
- HOA FEE: $20/month
- HOA FEE FREQ.: Quarterly
- Status: Active
- Type: Single Family
- Source: MRMLS
- MLS ID: SN26227135
- Updated: 10/21/2026
- Days on Market: 13 days
- Added to Site: 13 day(s) ago
Interior
- Rooms/Areas: Laundry, Kitchen, Great Room, Primary Bathroom
- Interior Features: High Ceilings, Recessed Lighting, Open Floorplan, Storage, Formica Counters
- Fireplace: Yes
- Fireplace(s): Wood Burning, Living Room
- Eating Areas: Dining Room
- Appliances: Gas Water Heater, Tankless Water Heater, High Efficiency Water Heater, Instant Hot Water, ENERGY STAR Qualified Appliances, Refrigerator, Freezer, Electric Range, Dishwasher, Microwave, ENERGY STAR Qualified Water Heater
- Flooring: Carpet, Laminate
Rooms
Bathrooms
- Total Bathrooms: 2
- Full Bathrooms: 2
Bedrooms
- Total Bedrooms: 3
Other Rooms
- Laundry: Individual Room, Electric Dryer Hookup, Washer Hookup, Washer Included, Dryer Included
Additional Information
- Shared Amenities: Call for Rules, Other
- Pool Description: None
- Spa Description: None
Exterior
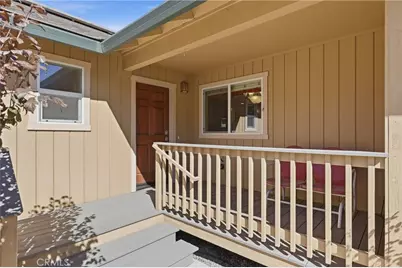
- Deck/Patio: Front Porch
Parking
- Garage: Yes
- Garage Spaces: 2
- Parking: Concrete, Off-Street, Paved, Garage (Direct Access), Driveway Level, Garage Faces Front, Driveway, Street
Location
- County: Plumas
- Driving Directions: Lee Rd to Sierra Park Road, right turnon Pony Ct.
School Information
- School District: Plumas Unified
Community
- Community Features: Watersports, Horse Trails, Rural, Biking, Hiking, Fishing, Mountainous, BLM/National Forest, Hunting
- Assoc. Name: Sierra Park
Heating & Cooling
- Cooling Type: Central Air, ENERGY STAR Qualified Equipment
- Heating Type: Forced Air, Wood Stove
Utilities
- Sewer: Public Sewer
- Water: Public
Structural Information
- Structure Type: Single Family Residence
- Construction: Wood Siding
- Foundation: Slab
- Common Walls: No Common Walls
- Windows: ENERGY STAR Qualified Windows
- Entry Location: 1
- Stories/Levels: One
- Stories Description: One
- Square Feet: 1,736
- Sq. Ft. Source: Assessor
- Year Built: 2015
- Year Built Source: Assessor
- Property Condition: Turnkey
Additional Structures
- Other Structures: Storage, Shed(s)
Lot Features
- Property View: Mountain(s), Neighborhood
- Lot Size (Acres): 0.24
- Lot Size (Sq. Ft.): 10,454
- Lot Size Source: Assessor
- Zoning: M-R
- Lot Description: Level with Street, Landscaped, Front Yard, Yard
Financial Considerations
- Price Per Sq. Ft.: $250.58
- Association Fee: $60
- Assoc Fee Freq.: Quarterly
Disclosures and Reports
- Special Conditions: Standard
Listed by Thrive Real Estate Company, Dayne Lewis
Get Pre-Approved Today
Schools
Schools serving 166 Pony Ct
School District:Plumas Unified School District
| Name | Grades | Distance |
|---|---|---|
Pioneer/Quincy Elementary School 175 South Mill Creek Road, Quincy, CA 95971 | K-6 | 1.2 mi |
Indian Valley Elementary School, Greenville, CA 225 Grand Street, Greenville, CA 95947 | K-6 | 13.7 mi |
C. Roy Carmichael Elementary School 895 West Street, Portola, CA 96122 | K-6 | 25 mi |
Quincy Junior/Senior High School 6 Quincy Junction Road, Quincy, CA 95971 | 7-12 | 1 mi |
Greenville Junior/Senior High School 117 Grand Street, Greenville, CA 95947 | 7-12 | 13.6 mi |
Portola Junior/Senior High School 155 6th Avenue, Portola, CA 96122 | 7-12 | 26.1 mi |
Chester Elementary School 158 Aspen Street, Chester, CA 96020 | K-6 | 29.9 mi |
Chester Junior/Senior High School 612 First St., Chester, CA 96020 | 7-12 | 29.7 mi |
Disclaimer:
School attendance boundaries provided by ATTOM Data Solutions and are for reference only. Contact the school directly to verify enrollment eligibility.
Price & Sales History for 166 Pony Ct
Date
Details
Price
Change
Source
10/20/2026
Listed
$435,000
—
MLS
Disclaimer: Historical sales information is derived from public records provided by the county offices. Information is not guaranteed and should be independently verified.
Estimate the Cost
Estimate the Cost for 166 Pony Ct
166 Pony Court, Quincy, CA 95971 (MLS# SN26227135) is a Single Family property with 3 bedrooms and 2 full bathrooms. 166 Pony Court is currently listed for $435,000 and was received on October 20, 2026. Want to learn more about 166 Pony Court? Do you have questions about finding other Single Family real estate for sale in Quincy? You can browse all Quincy real estate or contact a Coldwell Banker agent to request more information.