This is a carousel with tiles that activate property listing cards. Use the previous and next buttons to navigate.
1/23
$289,000
This is a carousel with tiles that activate property listing cards. Use the previous and next buttons to navigate.
1/23
Property Description
BRING YOUR VISION TO THIS LAKE SHASTINA HOME WITH MT. SHASTA VIEWS!
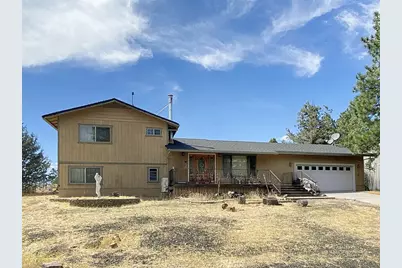
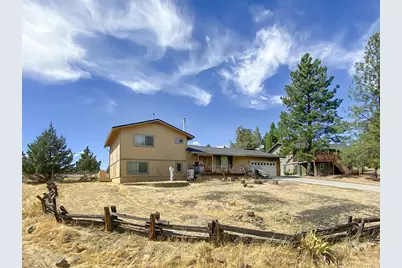
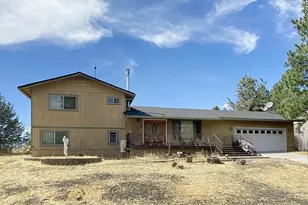
Imagine waking up to views of Mt. Shasta, enjoying sunny days in a spacious fenced backyard, and having room for family, friends, pets, projects, and all the things that make a house feel like home.
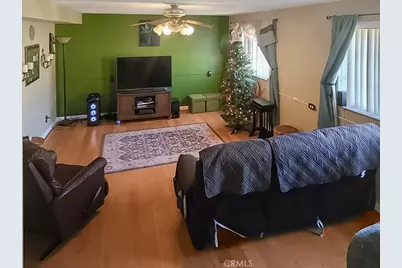
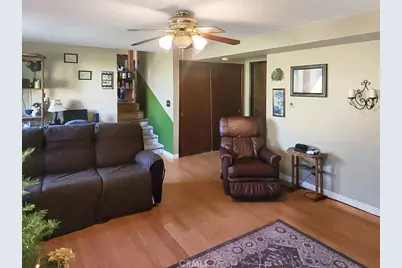
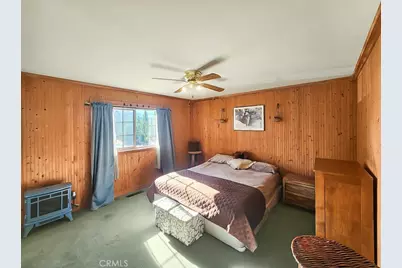
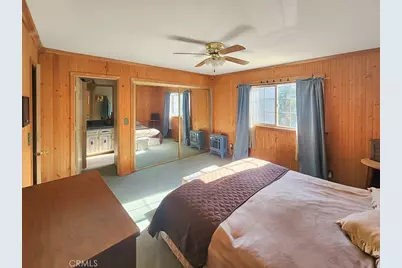
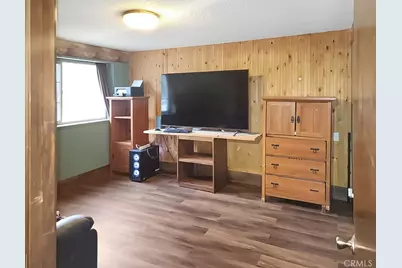
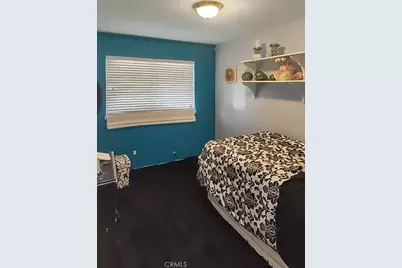
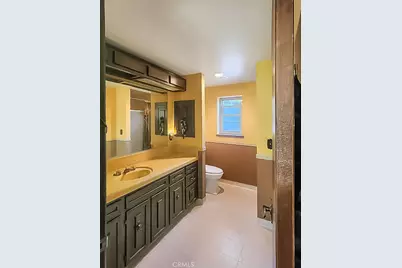
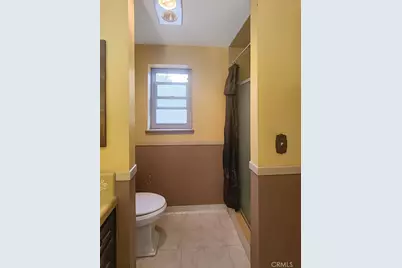
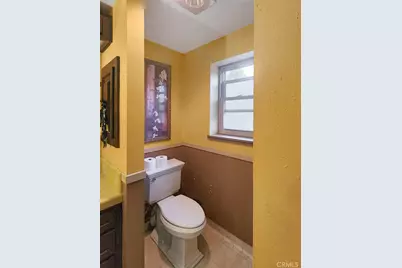
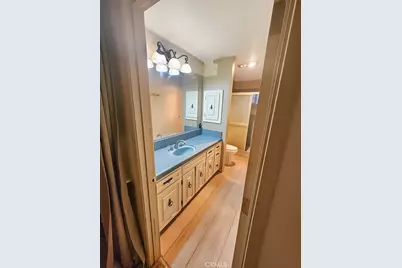
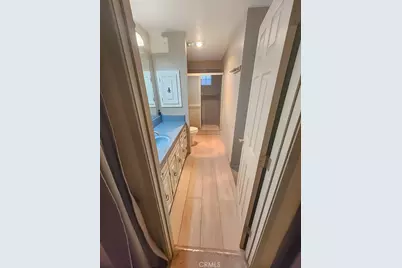
Located in Lake Shastina, this approximately 1,800 sq ft, 4-bedroom, 2-bath home offers a versatile layout and plenty of opportunity to create something special. The heart of the home is an open kitchen, dining, and living area designed for gathering, with a separate den/family room offering even more space to relax, work, or entertain.
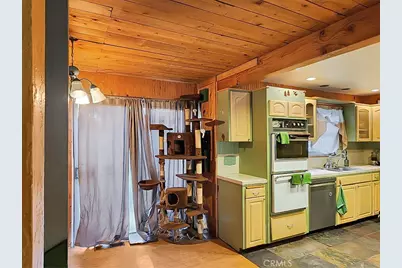
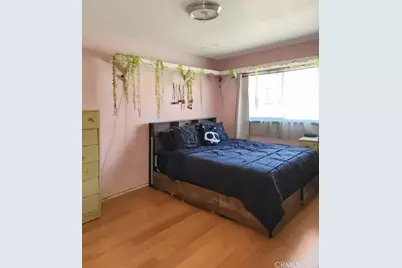
The kitchen is ready for the next home chef, featuring some newer appliances, an electric range, and a double wall oven-perfect when you're cooking for a crowd or hosting holiday dinners. A bedroom and bathroom downstairs provide flexibility for guests or multigenerational living, while three additional bedrooms and a bathroom are located upstairs.
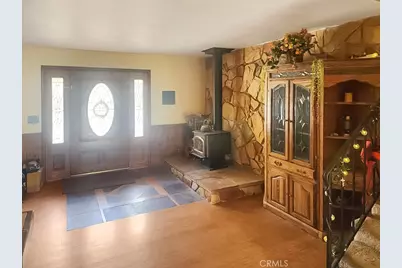
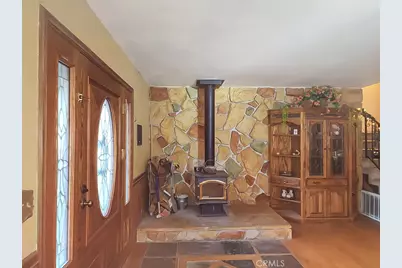
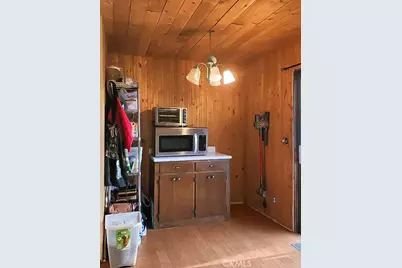
Comfort is covered with central A/C and heat, complemented by a wood stove for cozy evenings. The attached 2-car garage/workshop with hot tub offers room for vehicles, hobbies, projects, and storage.
Outside, the large, fenced backyard provides a great space for kids and pets to play. A gated entry adds convenient parking for an RV or boat, making this property especially appealing to those who enjoy outdoor adventures.
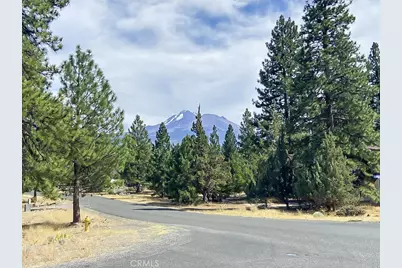
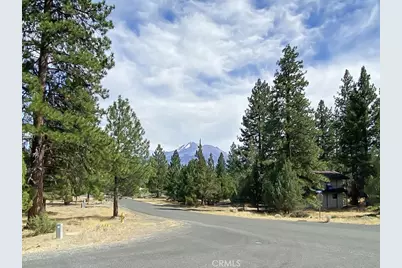
And then there's the view. Mt. Shasta can be enjoyed from the home and front yard, while the property's plentiful sunshine could make it an appealing location for adding solar.
The south side of the roof was replaced in 2026, and the heat pump and plenum were replaced approximately 5 years ago.
This isn't a home that demands perfection-it invites possibility. For the buyer who can look past what is and envision what could be, there's an opportunity here to create a home that truly reflects your style and dreams.
Come see it for yourself. SCHEDULE A TOUR, BRING YOUR IMAGINATION, AND DISCOVER THE POSSIBILITIES WAITING FOR YOU IN LAKE SHASTINA!
Full Property Details
Full Property Details for 16843 Fawnskin Pl
General
- Price: $289,000
- HOA FEE: $33/month
- HOA FEE FREQ.: Semi-Annually
- Status: Active
- Type: Single Family
- Source: MRMLS
- MLS ID: SN26190084
- Updated: 10/6/2026
- Days on Market: 64 days
- Added to Site: 64 day(s) ago
Interior
- Rooms/Areas: Jack & Jill, Entry, Separate Family Room, Workshop, Kitchen, Living Room, Family Room, Den
- Interior Features: 2 Staircases, Recessed Lighting, Open Floorplan, Stone Counters, Tile Counters
- Fireplace(s): None
- Eating Areas: Breakfast Counter/Bar, Dining Room
- Appliances: Water Heater, Refrigerator, Electric Range, Double Oven, Dishwasher
Rooms
Bathrooms
- Total Bathrooms: 2
- Full Bathrooms: 2
Bedrooms
- Total Bedrooms: 4
Other Rooms
- Laundry: In Garage, Propane Dryer Hookup, Washer Hookup, Washer Included, Dryer Included
Additional Information
- Shared Amenities: Playground, Dock, Dog Park, Picnic Area
- Pool Description: None
- Spa Description: Private
Exterior
- Deck/Patio: Wood, Patio, Deck
Parking
- Garage: Yes
- Garage Spaces: 2
- Parking: Concrete, Garage (Single Door), RV Access/Parking, Garage Faces Front, Workshop in Garage, Driveway, Garage Door Opener
Location
- County: Siskiyou
- Driving Directions: Big Springs Road to Country Club Drive, right on Tony Lema, right on Lakeshore Drive, left on Browndeer to the corner of Fawnskin Pl.
School Information
- School District: Other
Community
- Community Features: Foothills, Valley, Watersports, Golf, BLM/National Forest, Rural, Preserve/Public Land, Horse Trails, Hiking, Fishing, Mountainous, Lake, Biking, Park, Hunting, Dog Park
- Assoc. Name: Lake Shastina POA
Heating & Cooling
- Cooling Type: Central Air, Heat Pump
- Heating Type: Electric, Forced Air, Heat Pump, Wood Stove
Utilities
- Sewer: Private Sewer
- Water: Private
Structural Information
- Architectural Style: Traditional, Ranch
- Structure Type: Single Family Residence
- Construction: Wood Siding
- Foundation: Concrete Perimeter
- Roof: Composition
- Common Walls: No Common Walls
- Windows: Double-Pane Windows
- Doors: French Doors, Sliding Doors
- Disability Access: None
- Entry Location: Front
- Stories/Levels: Multi/Split
- Stories Description: Multi/Split
- Square Feet: 1,798
- Sq. Ft. Source: Assessor
- Year Built: 1975
- Year Built Source: Appraiser
- Property Condition: Fixer, Repairs (Cosmetic)
Lot Features
- Property View: Mountain(s)
- Lot Size (Acres): 0.27
- Lot Size (Sq. Ft.): 11,761.2
- Lot Size Source: Appraiser
- Lot Dimensions: Irregular
- Zoning: R1
- Lot Description: Corner Lot, Gentle Sloping, Back Yard
- Fencing (Description): Chain Link
Financial Considerations
- Price Per Sq. Ft.: $160.73
- Association Fee: $200
- Assoc Fee Freq.: Semi-Annually
Disclosures and Reports
- Special Conditions: Standard
Listed by Mt. Shasta Realty Inc., Melissa Harvey
Get Pre-Approved Today
Schools
Schools serving 16843 Fawnskin Pl
| Name | Grades | Distance |
|---|---|---|
Butteville Elementary School 24512 Edgewood Road, Weed, CA 96094 | K-8 | 4.7 mi |
Weed High School 909 Hillside Drive, Weed, CA 96094 | 9-12 | 6 mi |
Disclaimer:
School attendance boundaries provided by ATTOM Data Solutions and are for reference only. Contact the school directly to verify enrollment eligibility.
Price & Sales History for 16843 Fawnskin Pl
Date
Details
Price
Change
Source
10/06/2026
Price Reduced
$289,000
-3.34%
MLS
8/30/2026
Listed
$299,000
123.97%
MLS
3/03/2011
Sold
$133,500
—
Public Record
Disclaimer: Historical sales information is derived from public records provided by the county offices. Information is not guaranteed and should be independently verified.
Tax History
Tax History for 16843 Fawnskin Pl
Year
Property Taxes
Change
Tax Assessment
Change
2025
$2,018
—
$196,007
2%
2025
$2,018
4%
$192,164
4%
2023
$1,943
-1%
$184,704
2%
2022
$1,968
5%
$181,083
2%
2021
$1,873
1%
$177,533
1%
2020
$1,859
2%
$175,713
2%
2019
$1,821
2%
$172,269
2%
2018
$1,785
2%
$168,892
2%
2017
$1,754
2%
$165,581
2%
2016
$1,719
1%
$162,335
2%
2015
$1,696
2%
$159,898
2%
2014
$1,664
—
$156,767
—
2013
$1,656
—
$156,060
—
Disclaimer: Historical tax information is derived from public records provided by the county offices. Information is not guaranteed and should be independently verified.
Estimate the Cost
Estimate the Cost for 16843 Fawnskin Pl
16843 Fawnskin Pl, Weed, CA 96094 (MLS# SN26190084) is a Single Family property with 4 bedrooms and 2 full bathrooms. 16843 Fawnskin Pl is currently listed for $289,000 and was received on August 30, 2026. Want to learn more about 16843 Fawnskin Pl? Do you have questions about finding other Single Family real estate for sale in Weed? You can browse all Weed real estate or contact a Coldwell Banker agent to request more information.