This is a carousel with tiles that activate property listing cards. Use the previous and next buttons to navigate.
1/71
$824,500
This is a carousel with tiles that activate property listing cards. Use the previous and next buttons to navigate.
1/71
Property Description
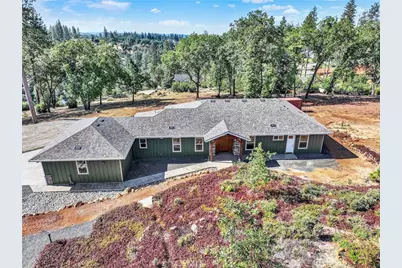
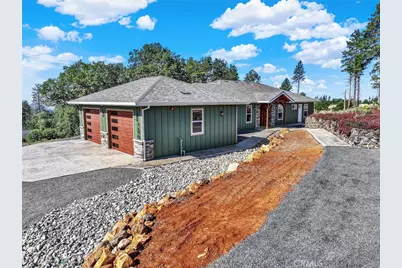
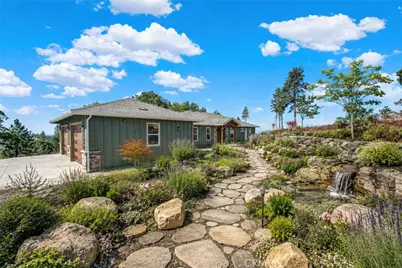
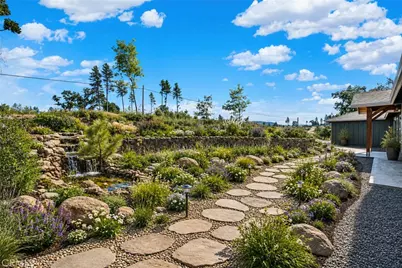
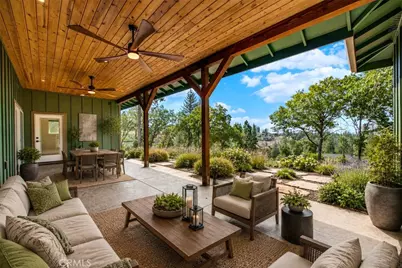
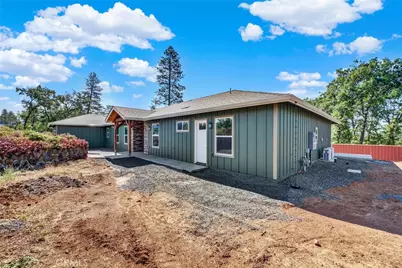
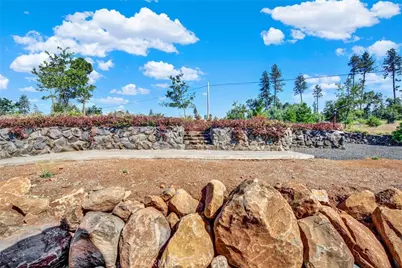
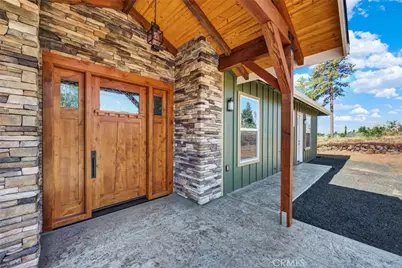
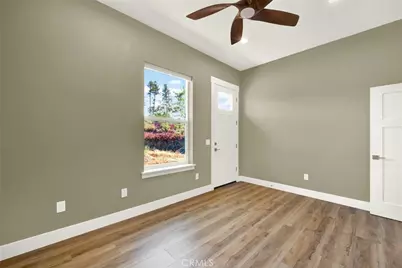
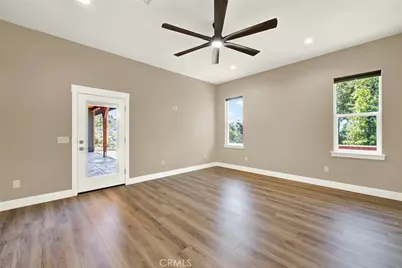
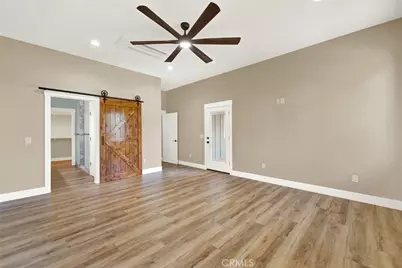
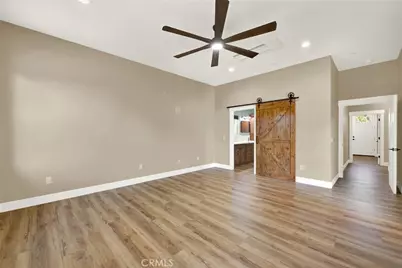
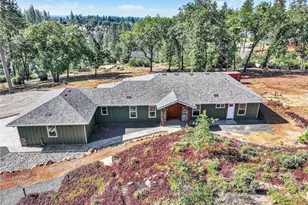
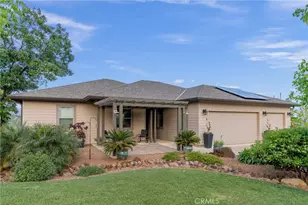
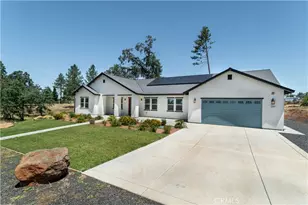
This exceptional custom-built, multi-generational home offers a rare combination of luxury, functionality, and thoughtful design on 2.57 usable acres. Built with quality craftsmanship and modern conveniences throughout, this is truly a one-of-a-kind property.
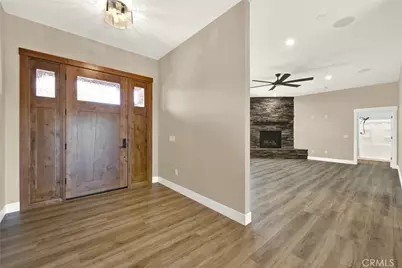
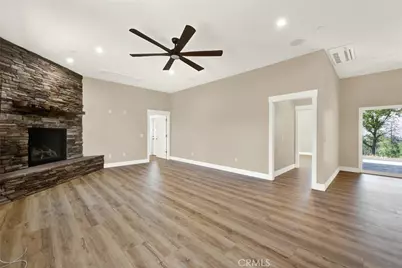
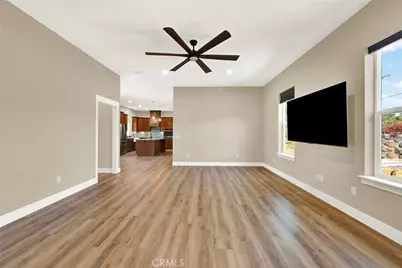
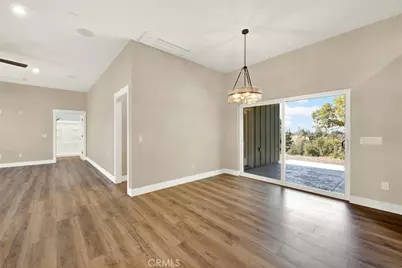
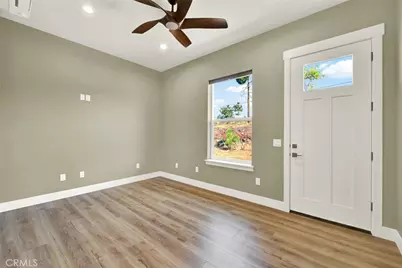
Step through the beautiful front entry into a welcoming foyer, perfect for a hall tree or built-in storage. The thoughtfully designed split-floor plan features an open-concept living space that is both spacious and inviting. The large living room is highlighted by recessed lighting and a stunning floor-to-ceiling rock fireplace fueled by natural gas, providing warmth and ambiance without the hassle of firewood.
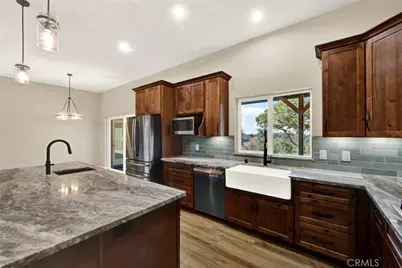
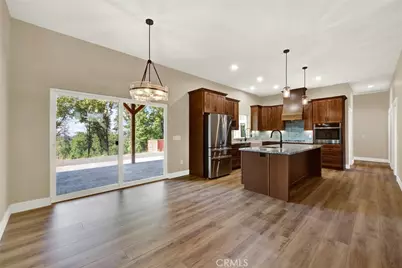
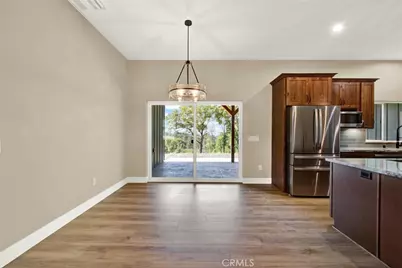
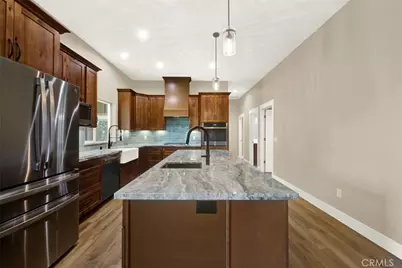
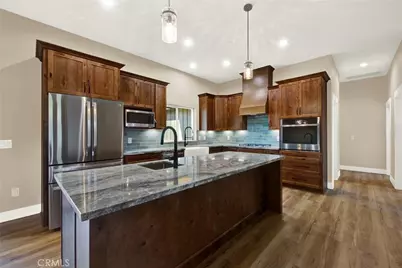
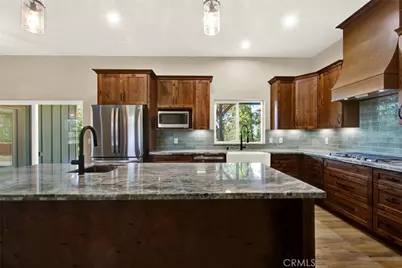
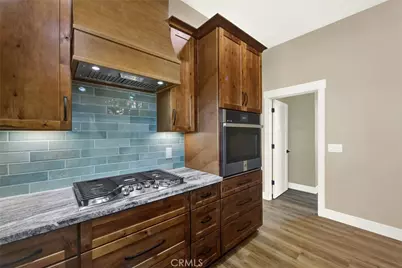
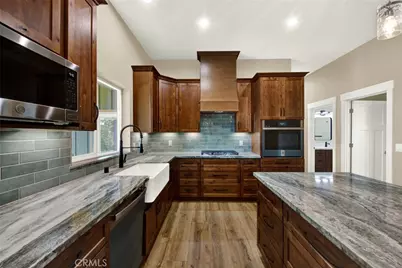
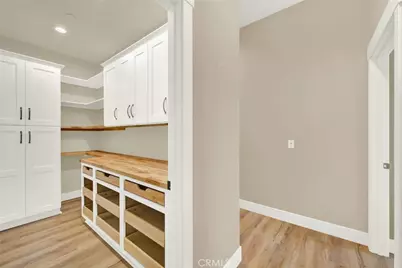
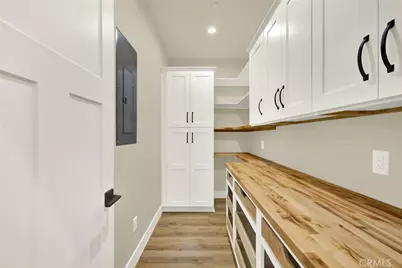
The expansive dining area flows seamlessly into the gourmet kitchen, featuring rich custom cabinetry, a farmhouse sink, granite countertops, and a large center island complete with a prep sink. Soft-close drawers and cabinets add convenience, while the energy-efficient GE appliances make everyday living effortless. Just beyond the kitchen, you'll find a dream-worthy butler's pantry offering abundant storage and workspace.
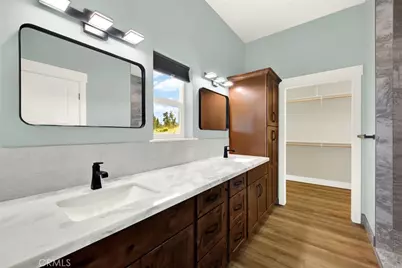
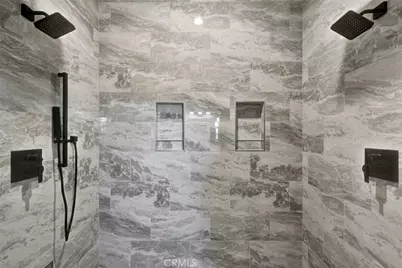
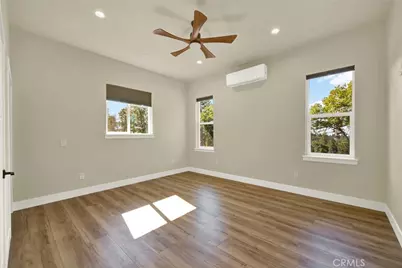
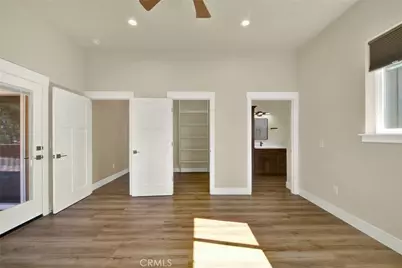
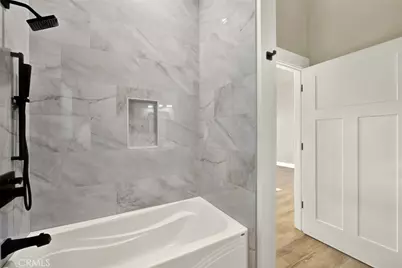
The primary suite is privately situated on one side of the home and offers a luxurious retreat with dual vanities, a spacious walk-in shower with separate shower heads, and a generously sized walk-in closet. A well-appointed guest bedroom and a dedicated office with its own exterior entrance provide flexibility for remote work or a home-based business.
On the opposite side of the home, a second private en-suite bedroom features its own bathroom and walk-in closet, making it ideal for extended family, guests, or multi-generational living.
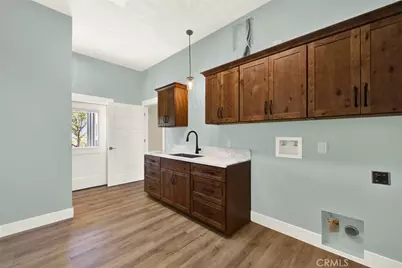
The oversized laundry and mudroom is designed for practicality, featuring ample storage, a utility sink, and even a dedicated dog washing station.!
Throughout the home, you'll find premium waterproof, pet-friendly real wood flooring featuring Mono-tech hypoallergenic technology, designed for modern living while maintaining beauty and durability.
HERE ARE SOME SUMMED UP QUAILITES THAT REALY MAKE A DIFFERENCE!
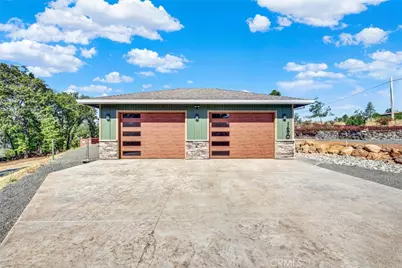
Oversized two-car garage
Whole-home audio wiring for seamless entertainment
Owned EG4 solar power system
22 high-efficiency 500-watt solar panels
16kWh battery backup system for energy security
Energy-efficient construction and appliances.
This extraordinary property combines luxury, efficiency, and versatility in a peaceful Paradise setting. Homes of this caliber are rarely available-schedule your private showing.
Full Property Details
Full Property Details for 1690 Bend Ln
General
- Price: $824,500
- Status: Active
- Type: Single Family
- Source: MRMLS
- MLS ID: SN26134838
- Updated: 6/28/2026
- Days on Market: 18 days
- Added to Site: 18 day(s) ago
Interior
- Rooms/Areas: Walk-In Pantry, Laundry, Guest/Maid's Quarters, All Bedrooms Down, Living Room
- Interior Features: High Ceilings
- Fireplace: Yes
- Fireplace(s): Living Room
- Appliances: ENERGY STAR Qualified Appliances
Rooms
Bathrooms
- Total Bathrooms: 2
- Full Bathrooms: 2
Bedrooms
- Total Bedrooms: 3
Other Rooms
- Laundry: Inside, Individual Room
Additional Information
- Pool Description: None
Parking
- Garage: Yes
- Garage Spaces: 2
Location
- County: Butte
- Driving Directions: TAKE THE SKYWAY UP TO PARADISE FOLOW THE SKYWAY UNTIL YOU MEET BEND. SEE TH PROPERTY RIGHT IN FRONT
School Information
- School District: Paradise Unified
Community
- Community Features: Horse Trails, Rural, Foothills
Heating & Cooling
- Cooling Type: Ductless, ENERGY STAR Qualified Equipment
- Heating Type: Fireplace(s), Solar, Heat Pump, ENERGY STAR Qualified Equipment
Utilities
- Sewer: Conventional Septic
- Water: Public
Structural Information
- Structure Type: Single Family Residence
- Common Walls: No Common Walls
- Entry Location: FRONT
- Stories/Levels: One
- Stories Description: One
- Square Feet: 2,423
- Sq. Ft. Source: Assessor
- Year Built: 2025
- Year Built Source: Assessor
Lot Features
- Property View: Canyon
- Lot Size (Acres): 2.57
- Lot Size (Sq. Ft.): 111,949.2
- Lot Size Source: Assessor
- Lot Description: 2-5 Units/Acre
Financial Considerations
- Price Per Sq. Ft.: $340.28
Disclosures and Reports
- Special Conditions: Standard
Listed by Better Choice Real Estate, Colette Cutter

Get Pre-Approved Today
Schools
Schools serving 1690 Bend Ln
School District:Paradise Unified School District
| Name | Grades | Distance |
|---|---|---|
Ponderosa Elementary School, Paradise, CA 6593 Pentz Road, Paradise, CA 95969 | K-5 | 2.1 mi |
Paradise Intermediate School 5657 Recreation Drive, Paradise, CA 95969 | 6-8 | 1.8 mi |
Paradise Senior High School 5911 Maxwell Drive, Paradise, CA 95969 | 9-12 | 2.1 mi |
Disclaimer:
School attendance boundaries provided by ATTOM Data Solutions and are for reference only. Contact the school directly to verify enrollment eligibility.
Price & Sales History for 1690 Bend Ln
Date
Details
Price
Change
Source
6/21/2026
Listed
$824,500
—
MLS
Disclaimer: Historical sales information is derived from public records provided by the county offices. Information is not guaranteed and should be independently verified.
Estimate the Cost
Estimate the Cost for 1690 Bend Ln
1690 Bend Lane, Paradise, CA 95963 (MLS# SN26134838) is a Single Family property with 3 bedrooms and 2 full bathrooms. 1690 Bend Lane is currently listed for $824,500 and was received on June 21, 2026. Want to learn more about 1690 Bend Lane? Do you have questions about finding other Single Family real estate for sale in Paradise? You can browse all Paradise real estate or contact a Coldwell Banker agent to request more information.