This is a carousel with tiles that activate property listing cards. Use the previous and next buttons to navigate.
1/1
$1,585,000
This is a carousel with tiles that activate property listing cards. Use the previous and next buttons to navigate.
1/1
Property Description
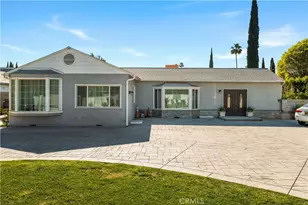
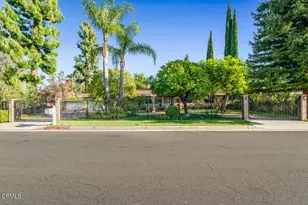
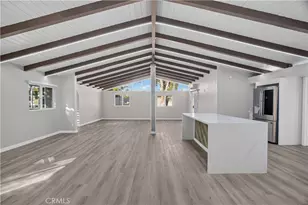
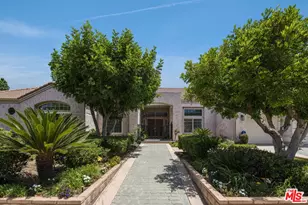
Welcome to your own private retreat in the heart of Sherwood Forest. Located on an expansive corner lot of over half an acre, this charming ranch-style home sits on picturesque grounds with lush landscaping and greenery. Gated and walled, the interior provides an exclusive sanctuary with 5 bedrooms, 4.5 bathrooms and over 3,500 square feet of living space. Featuring two formal entries and a versatile floor plan. Entry from Oak Park Avenue features tile floors leading to a sunken living room/family room, with hardwood floors, fireplace, sliding glass door overlooking backyard and wet bar. Spacious sun filled kitchen with breakfast area and large center island features built-in range, double oven, tile counter tops, walk-in pantry and sink with corner window overlooking the scenic backyard. Adjacent to kitchen is family room/secondary living with its own entrance, brick fireplace, high ceilings, wood floors leading to formal dining room. Primary bedroom offers sliding glass door overlooking backyard, walk-in closets and a bathroom with tub and shower stall. The North Wing also features second bedroom & bathroom and a laundry room with its own half bathroom leading to backyard. The North Wing features two well-sized bedrooms and one with high ceilings and a fireplace. Attached 3-car garage with direct access to the Main House. Separate from the Main House, is a Guest Suite with its own entrance that features living quarters, a kitchenette, walk-in closet and bathroom with shower stall-great for guests, extended family or private office. Providing a rare combination of serenity and practicality, the grounds feature 24,756 square feet of a park like setting with mature trees, a sparkling pool with hot tub and patio area. Located in one of Northridge's most desirable neighborhoods, this Sherwood Forest gem offers peaceful suburban living with easy access to shopping, dining, and top-rated schools.
Full Property Details
Full Property Details for 17082 Parthenia
General
- Sold For: $1,585,000
- Status: Closed
- Type: Single Family
- Source: MRMLS
- MLS ID: SR26104665
- Added to Site: 107 day(s) ago
Interior
- Rooms/Areas: Walk-In Closet, Entry, Walk-In Pantry, Laundry, Kitchen, Living Room, Family Room, Primary Suite, Den
- Interior Features: Wet Bar, Pantry, Recessed Lighting, Tile Counters
- Fireplace: Yes
- Fireplace(s): Living Room, Family Room
- Eating Areas: In Kitchen
- Appliances: Built-In Range, Refrigerator, Double Oven, Dishwasher
- Flooring: Wood
Rooms
Bathrooms
- Total Bathrooms: 5
- Full Bathrooms: 4
- Half Bathrooms: 1
Bedrooms
- Total Bedrooms: 5
Other Rooms
- Laundry: Individual Room
Additional Information
- Pool: Yes
- Pool Description: In-Ground, Private
- Spa Description: In-Ground
Parking
- Garage: Yes
- Garage Spaces: 3
- Parking: Garage (Direct Access), Garage (Three Doors), Driveway
Location
- County: Los Angeles
- Driving Directions: On Parthenia, between Amestoy & Balboa
- Direction Faces: West
School Information
- School District: Los Angeles Unified
Community
- Community Features: Suburban
Heating & Cooling
- Cooling Type: Dual
- Heating Type: Central
Utilities
- Sewer: Public Sewer
- Water: Public
Structural Information
- Architectural Style: Ranch
- Structure Type: Single Family Residence
- Common Walls: No Common Walls
- Entry Location: 1
- Stories/Levels: One
- Stories Description: One
- Square Feet: 3,543
- Sq. Ft. Source: Assessor
- Year Built: 1957
- Year Built Source: Assessor
Lot Features
- Property View: None
- Lot Size (Acres): 0.5683
- Lot Size Source: Assessor
- Lot Description: Lot 20000-39999 Sqft
Financial Considerations
- Price Per Sq. Ft.: $447.36
Disclosures and Reports
- Special Conditions: Standard
Get Pre-Approved Today
Schools
Schools serving 17082 Parthenia
School District:Los Angeles Unified School District
| Name | Grades | Distance |
|---|---|---|
Dearborn Elementary Charter School 9240 Wish Ave., Los Angeles, CA 91325 | K-5 | 0.7 mi |
Oliver Wendell Holmes Middle School 9351 Paso Robles Ave., Los Angeles, CA 91325 | 6-8 | 0.8 mi |
Northridge Academy High 9601 Zelzah Ave., Los Angeles, CA 91325 | 9-12 | 1.6 mi |
James Monroe High School 9229 Haskell Ave., Los Angeles, CA 91343 | 9-12 | 1.8 mi |
Valley Academy Of Arts And Sciences 10445 Balboa Blvd., Los Angeles, CA 91344 | 9-12 | 2.2 mi |
Disclaimer:
School attendance boundaries provided by ATTOM Data Solutions and are for reference only. Contact the school directly to verify enrollment eligibility.
Price & Sales History for 17082 Parthenia
Date
Details
Price
Change
Source
7/17/2026
Sold
$1,585,000
-3.88%
MLS
5/14/2026
Listed
$1,649,000
—
MLS
Disclaimer: Historical sales information is derived from public records provided by the county offices. Information is not guaranteed and should be independently verified.
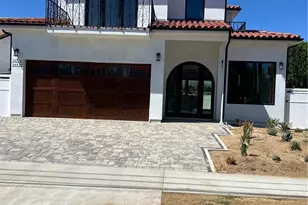
17082 Parthenia, Sherwood Forest, CA 91325 (MLS# SR26104665) is a Single Family property that was sold at $1,585,000 on July 17, 2026. This property was listed by Joe Breckner from our Studio City Office.Want to learn more about 17082 Parthenia? Do you have questions about finding other Single Family real estate for sale in Sherwood Forest? You can browse all Sherwood Forest real estate or contact a Coldwell Banker agent to request more information.