This is a carousel with tiles that activate property listing cards. Use the previous and next buttons to navigate.
1/43
$329,000 Sale Pending
This is a carousel with tiles that activate property listing cards. Use the previous and next buttons to navigate.
1/43
Property Description
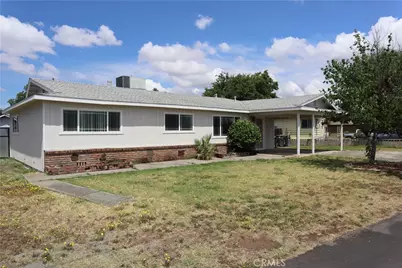
Welcome to this charming 3-bedroom, 1.5-bath home on the Thermalito side of the Feather River, where stunning eastern views of the foothills and river create a beautiful backdrop for everyday living. Ideally located near the Thermalito Afterbay, Forebay, and Aquatics Center, this property offers easy access to walking trails, local recreation, Table Mountain hikes, hidden waterfalls, and vibrant spring wildflowers. Inside, the spacious living area feels inviting and comfortable, while the large kitchen sits at the heart of the home, connecting seamlessly to the living room and family room, complete with a wet bar and fireplace. From there, step out to the backyard and enjoy the beautiful gunite pool, perfect for relaxing or entertaining. All three bedrooms are generously sized and offer pleasant views of the surrounding foothills and gardens. The primary bedroom features a half bath with a separate vanity area. Recent improvements include exterior siding work, fresh paint, updated water lines, and an electrical panel update by the seller. With additional interior sheetrock repairs and light fixture updates, this home is ready for its next owner to add their choices of paint, finishing touches and make it their own.
Full Property Details
Full Property Details for 1711 5th
General
- Price: $329,000
- Status: Pending
- Type: Single Family
- Source: MRMLS
- MLS ID: OR26116741
- Updated: 6/8/2026
- Added to Site: 41 day(s) ago
Interior
- Rooms/Areas: Utility Room, Laundry, Bonus Room, All Bedrooms Down, Kitchen, Living Room
- Interior Features: Bar
- Fireplace: Yes
- Fireplace(s): Wood Burning, Bonus Room
- Eating Areas: In Living Room, Area
- Appliances: Refrigerator, Free-Standing Range, Dishwasher
- Flooring: Vinyl, Carpet
Rooms
Bathrooms
- Total Bathrooms: 2
- Full Bathrooms: 1
- Half Bathrooms: 1
Bedrooms
- Total Bedrooms: 3
Other Rooms
- Laundry: Individual Room
Additional Information
- Pool: Yes
- Pool Description: Private, Gunite
- Spa Description: None
Exterior
- Deck/Patio: Covered, Concrete, Slab
Parking
- Carport Spaces: 1
- Parking: Driveway, Attached Carport
Location
- County: Butte
- Driving Directions: Grand Avenue, North on 5th Street, home is on your right as you enter the 90 degree turn
- Direction Faces: East
School Information
- School District: Oroville Union
Community
- Community Features: Valley, Watersports, Biking, Dog Park, Hiking, Lake
Heating & Cooling
- Cooling Type: Central Air
- Heating Type: Fireplace(s), Central
Utilities
- Sewer: Public Sewer
- Water: Public
Structural Information
- Structure Type: Single Family Residence
- Construction: Wood Siding
- Foundation: Concrete Perimeter, Raised, Combination, Slab
- Roof: Composition
- Common Walls: No Common Walls
- Entry Location: Front
- Stories/Levels: One
- Stories Description: One
- Square Feet: 1,484
- Sq. Ft. Source: Public Records
- Year Built: 1965
- Year Built Source: Public Records
- Property Condition: Turnkey
Lot Features
- Property View: Bluff, River, Hills, Valley
- Lot Size (Acres): 0.17
- Lot Size (Sq. Ft.): 7,405
- Lot Size Source: Public Records
- Lot Description: Landscaped, Bluff, Front Yard, Back Yard, Lawn, Yard
- Fencing (Description): Chain Link, Wood, Good Condition
Financial Considerations
- Price Per Sq. Ft.: $221.7
Disclosures and Reports
- Special Conditions: Standard
Listed by Century 21 Select Real Estate Inc, TJ Jensen
Get Pre-Approved Today
Schools
Schools serving 1711 5th
| Name | Grades | Distance |
|---|---|---|
Sierra Avenue Elementary School 1050 Sierra Avenue, Oroville, CA 95965 | K-5 | 0.7 mi |
Nelson Avenue Middle School 2255 6th Street, Oroville, CA 95965 | 6-8 | 0.8 mi |
Oroville High School 1535 Bridge Street, Oroville, CA 95966 | 9-12 | 1.6 mi |
Disclaimer:
School attendance boundaries provided by ATTOM Data Solutions and are for reference only. Contact the school directly to verify enrollment eligibility.
Price & Sales History for 1711 5th
Date
Details
Price
Change
Source
5/29/2026
Listed
$329,000
—
MLS
Disclaimer: Historical sales information is derived from public records provided by the county offices. Information is not guaranteed and should be independently verified.
Tax History
Tax History for 1711 5th
Year
Property Taxes
Change
Tax Assessment
Change
2025
$1,661
5%
$150,456
2%
2023
$1,581
—
$147,507
2%
2023
$1,581
3%
$144,615
2%
2022
$1,528
1%
$141,780
2%
2021
$1,511
1%
$139,001
1%
2020
$1,503
1%
$137,576
2%
2019
$1,482
4%
$134,880
2%
2018
$1,426
4%
$132,236
2%
2017
$1,374
1%
$129,644
2%
2016
$1,359
6%
$127,103
2%
2015
$1,284
-1%
$125,194
2%
2014
$1,296
3%
$122,742
—
2013
$1,263
—
$122,189
—
Disclaimer: Historical tax information is derived from public records provided by the county offices. Information is not guaranteed and should be independently verified.
Estimate the Cost
Estimate the Cost for 1711 5th
1711 5th, Oroville, CA 95965 (MLS# OR26116741) is a Single Family property with 3 bedrooms, 1 full bathroom and 1 partial bathroom. 1711 5th is currently listed for $329,000 and was received on May 29, 2026. Want to learn more about 1711 5th? Do you have questions about finding other Single Family real estate for sale in Oroville? You can browse all Oroville real estate or contact a Coldwell Banker agent to request more information.