This is a carousel with tiles that activate property listing cards. Use the previous and next buttons to navigate.
1/26
$439,000
This is a carousel with tiles that activate property listing cards. Use the previous and next buttons to navigate.
1/26
Property Description
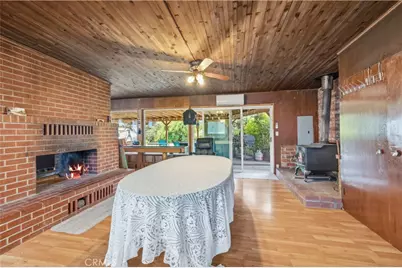
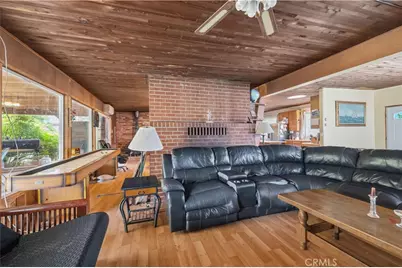
Tucked away in the scenic Sierra foothills, 17212 Jeanese Dr. offers the perfect blend of rustic cabin charm and peaceful country living. This spacious home features a warm and inviting open-concept design with stunning wood ceilings, beautiful brick accents, and a striking two-sided fireplace that creates the perfect centerpiece between the family room and dining area. A cozy wood-burning stove adds even more character and comfort for those cool mountain evenings. The generously sized kitchen is ideal for gathering and entertaining, complete with abundant countertop space, a center island, and room to cook and connect. Built-in bookshelves add timeless charm, while the oversized bedrooms provide comfort and flexibility. The large bathroom features a relaxing soaking tub, creating the perfect place to unwind after a long day. Step outside to enjoy the covered patio overlooking the expansive lot filled with mature shade trees, fruit trees, a built-in pond, and plenty of outdoor space to enjoy the peaceful setting. A storage shed provides added convenience for tools, hobbies, or extra storage. The roof was replaced in 2018, offering an important update, while the remainder of the home presents an excellent opportunity for a buyer to add their own personal touches and modern updates. Conveniently located just minutes from Chicken Ranch Casino Resort, this property also offers easy access to many of the area's most popular destinations including Railtown 1897 State Historic Park, historic downtown Sonora, New Melones Lake, and the gateway to Yosemite National Park. Whether you're looking for a full-time residence, mountain getaway, or investment opportunity, this property is full of potential and Sierra foothill charm.
Full Property Details
Full Property Details for 17212 Jeanese
General
- Price: $439,000
- Status: Active
- Type: Single Family
- Source: MRMLS
- MLS ID: MC26116328
- Updated: 8/7/2026
- Days on Market: 90 days
- Added to Site: 90 day(s) ago
Interior
- Rooms/Areas: All Bedrooms Down
- Interior Features: Ceiling Fan(s), Brick Walls, Open Floorplan
- Fireplace: Yes
- Fireplace(s): Dining Room, Wood Burning, Two-Way, Family Room
- Eating Areas: Dining Room
- Appliances: Electric Range
- Flooring: Vinyl, Carpet, Wood, Laminate
Rooms
Bathrooms
- Total Bathrooms: 2
- Full Bathrooms: 2
Bedrooms
- Total Bedrooms: 3
Other Rooms
- Laundry: Inside
Additional Information
- Pool Description: None
- Spa Description: None
Exterior
- Deck/Patio: Patio
Parking
- Parking: Driveway
Location
- County: Tuolumne
- Driving Directions: Golden Chain Hwy, to Chicken Ranch Rd., right on Jeanese Dr.
School Information
- School District: Sonora Union
Community
- Community Features: Suburban
Heating & Cooling
- Cooling Type: Ductless
- Heating Type: Fireplace(s), Ductless, Wood Stove
Utilities
- Sewer: Unknown, Septic Type Unknown
- Water: Public
Structural Information
- Structure Type: Single Family Residence
- Construction: Wood Siding, Brick, Drywall Walls
- Foundation: Slab
- Roof: Composition
- Common Walls: No Common Walls
- Entry Location: Ground
- Stories/Levels: One
- Stories Description: One
- Square Feet: 2,232
- Sq. Ft. Source: Assessor
- Year Built: 1958
- Year Built Source: Public Records
- Property Condition: Fixer
Additional Structures
- Other Structures: Shed(s)
Lot Features
- Property View: Neighborhood
- Lot Size (Acres): 0.3621
- Lot Size (Sq. Ft.): 15,774
- Lot Size Source: Assessor
- Zoning: R-1:MX
- Lot Description: Front Yard, Lot 10000-19999 Sqft, Back Yard, Lawn
- Fencing (Description): Wood
Financial Considerations
- Price Per Sq. Ft.: $196.68
Disclosures and Reports
- Special Conditions: Standard
Listed by NextHome D&G Realty Group, Araceli Gomez Gutierrez

Get Pre-Approved Today
Schools
Schools serving 17212 Jeanese
School Districts:Sonora Union High School District, Jamestown Elementary School District
| Name | Grades | Distance |
|---|---|---|
Jamestown Elementary School 18299 5th Avenue, Jamestown, CA 95327 | K-8 | 2 mi |
Chinese Camp Elementary School 13444 Red Hill Road, Chinese Camp, CA 95309 | K-6 | 4.7 mi |
Sonora High School 430 North Washington Street, Sonora, CA 95370 | 9-12 | 5 mi |
Disclaimer:
School attendance boundaries provided by ATTOM Data Solutions and are for reference only. Contact the school directly to verify enrollment eligibility.
Price & Sales History for 17212 Jeanese
Date
Details
Price
Change
Source
7/27/2026
Price Reduced
$439,000
-1.35%
MLS
5/28/2026
Listed
$445,000
—
MLS
Disclaimer: Historical sales information is derived from public records provided by the county offices. Information is not guaranteed and should be independently verified.
Tax History
Tax History for 17212 Jeanese
Year
Property Taxes
Change
Tax Assessment
Change
2025
$627
—
$61,197
2%
2025
$627
4%
$59,998
4%
2023
$603
2%
$57,671
2%
2022
$591
2%
$56,541
2%
2021
$579
1%
$55,433
1%
2020
$573
2%
$54,865
2%
2019
$562
1%
$53,790
2%
2018
$554
3%
$52,737
2%
2017
$539
2%
$51,704
2%
2016
$529
1%
$50,691
2%
2015
$523
3%
$49,931
2%
2014
$510
—
$48,954
—
2013
$510
—
$48,733
—
Disclaimer: Historical tax information is derived from public records provided by the county offices. Information is not guaranteed and should be independently verified.
Estimate the Cost
Estimate the Cost for 17212 Jeanese
17212 Jeanese, Jamestown, CA 95327 (MLS# MC26116328) is a Single Family property with 3 bedrooms and 2 full bathrooms. 17212 Jeanese is currently listed for $439,000 and was received on May 28, 2026. Want to learn more about 17212 Jeanese? Do you have questions about finding other Single Family real estate for sale in Jamestown? You can browse all Jamestown real estate or contact a Coldwell Banker agent to request more information.