This is a carousel with tiles that activate property listing cards. Use the previous and next buttons to navigate.
1/1
$700,000
This is a carousel with tiles that activate property listing cards. Use the previous and next buttons to navigate.
1/1
Property Description
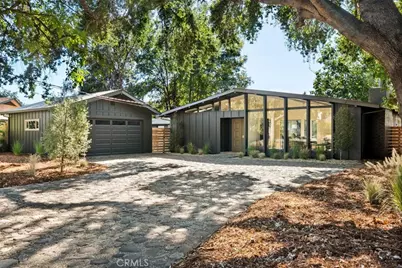
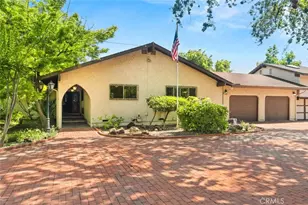
Mid-century character meets beautiful modern design in this thoughtfully remodeled home! Tucked away on a cul-de-sac, this unique property is filled with natural light, incredible architectural details, and stylish updates throughout. This home offers 3 bedrooms and 2 fully remodeled bathrooms, along with vaulted ceilings, exposed beams, new LVP flooring, LED lighting, and new dual-pane windows. The kitchen is truly a showstopper, completely remodeled with quartz countertops, new appliances, modern finishes, and a clean, contemporary feel. The living room is equally inviting with its wood-burning fireplace, beautiful exposed-beam ceilings, and walls of windows that make the home feel bright and open. One of the most unique spaces is the solarium-a light-filled room with so many possibilities. Create a peaceful spot for plants and reading, a home gym, creative space, or simply a place to relax and enjoy the sunshine. Updates include a new mini split, stamped concrete, and improved drainage. Both bathrooms have been beautifully remodeled with marble countertops, including a frameless glass shower door in the primary bathroom. Additional improvements include owned solar, a new water heater, a roof installed within the last three years, and brand-new leach fields. The detached bonus structure adds even more versatility and features a newly remodeled full bathroom with shower and a brand-new roof. It would make a fantastic art studio, home office, guest space, or private retreat. A detached garage built in 2018 provides additional parking and storage. Outside, the fresh, low-maintenance yard and new stamped concrete complement the home's clean, modern style. With designer updates, incredible natural light, flexible bonus spaces, and unmistakable mid-century charm, this is one of those special homes you truly have to see in person!
Full Property Details
Full Property Details for 1795 Estates Way
General
- Sold For: $700,000
- Status: Closed
- Type: Single Family
- Source: MRMLS
- MLS ID: SN26191817
- Added to Site: 53 day(s) ago
Interior
- Rooms/Areas: Sun, Primary Bedroom, Art Studio, Laundry, Kitchen, Living Room, Primary Suite, Primary Bathroom
- Interior Features: Beamed Ceilings, Quartz Counters, High Ceilings, Ceiling Fan(s), Recessed Lighting, Brick Walls
- Fireplace: Yes
- Fireplace(s): Living Room
- Eating Areas: Area
- Appliances: Water Heater, Disposal, Refrigerator, Dishwasher, Electric Cooktop
- Flooring: Vinyl
Rooms
Bathrooms
- Total Bathrooms: 3
- Full Bathrooms: 2
- 3/4 Bathrooms: 1
Bedrooms
- Total Bedrooms: 3
Other Rooms
- Laundry: Inside, Individual Room
Additional Information
- Pool Description: None
- Spa Description: None
Exterior
- Deck/Patio: Open Patio, Patio
Parking
- Garage: Yes
- Garage Spaces: 2
- Parking: Garage
Location
- County: Butte
- Driving Directions: East 8th Ave to Earl Ave., right onto Estates
School Information
- School District: Chico Unified
Community
- Community Features: Suburban
Heating & Cooling
- Cooling Type: Central Air
- Heating Type: Central
Utilities
- Sewer: Conventional Septic
- Water: Public
Structural Information
- Architectural Style: Mid Century Modern
- Structure Type: Single Family Residence
- Construction: Wood Siding
- Roof: Composition
- Common Walls: No Common Walls
- Windows: Double-Pane Windows
- Entry Location: 1
- Stories/Levels: One
- Stories Description: One
- Square Feet: 1,872
- Sq. Ft. Source: Assessor
- Year Built: 1965
- Year Built Source: Assessor
- Property Condition: Turnkey, Updated/Remodeled
Additional Structures
- Other Structures: Guest House Detached
Lot Features
- Property View: Neighborhood
- Lot Size (Acres): 0.24
- Lot Size Source: Assessor
- Irrigation System: Sprinkler System
- Lot Description: Treed Lot, Cul-de-Sac, Landscaped, Drip Sprinkler System, Front Yard, Back Yard, Yard
- Fencing (Description): Average Condition
Financial Considerations
- Price Per Sq. Ft.: $373.93
Disclosures and Reports
- Special Conditions: Standard
Listed by Parkway Real Estate Co., John Barroso
Sold by Parkway Real Estate Co., Angela Garey
Get Pre-Approved Today
Schools
Schools serving 1795 Estates Way
School District:Chico Unified School District
| Name | Grades | Distance |
|---|---|---|
Parkview Elementary School, Chico, CA 1770 East 8th Street, Chico, CA 95928 | K-5 | 0.2 mi |
Marsh (Harry M.) Junior High School 2253 Humboldt Road, Chico, CA 95928 | 6-8 | 0.9 mi |
Chico High School 901 Esplanade, Chico, CA 95926 | 9-12 | 1.8 mi |
Disclaimer:
School attendance boundaries provided by ATTOM Data Solutions and are for reference only. Contact the school directly to verify enrollment eligibility.
Price & Sales History for 1795 Estates Way
Date
Details
Price
Change
Source
10/07/2026
Sold
$700,000
4.79%
MLS
9/08/2026
Listed
$668,000
—
MLS
Disclaimer: Historical sales information is derived from public records provided by the county offices. Information is not guaranteed and should be independently verified.
1795 Estates Way, Chico, CA 95928 (MLS# SN26191817) is a Single Family property that was sold at $700,000 on October 07, 2026. Want to learn more about 1795 Estates Way? Do you have questions about finding other Single Family real estate for sale in Chico? You can browse all Chico real estate or contact a Coldwell Banker agent to request more information.