This is a carousel with tiles that activate property listing cards. Use the previous and next buttons to navigate.
1/1
$450,000
This is a carousel with tiles that activate property listing cards. Use the previous and next buttons to navigate.
1/1
Property Description
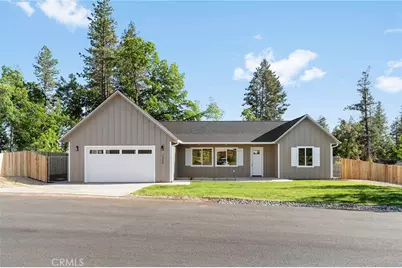
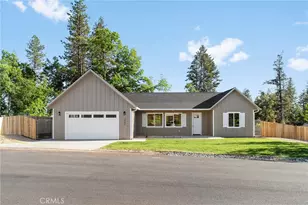
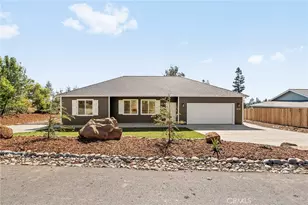
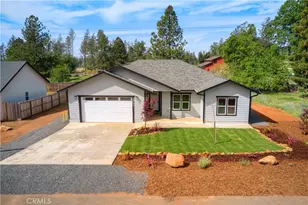
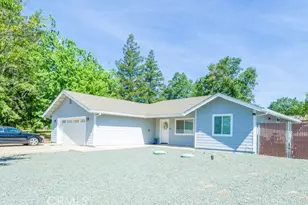
Welcome to this beautifully crafted 3 bedroom, 2 bathroom home offering 1,879 square feet of thoughtfully designed living space, located on the desirable east side of Paradise where Conifer continues to shine with quality new construction. Built by American Dream Construction, a trusted local builder known for standing behind their homes. From the moment you arrive, the curb appeal sets the tone. A timeless neutral color palette paired with charming front shutters creates a warm, inviting exterior that feels both elevated and welcoming. Inside, you'll find a layout that just makes sense-open, airy, and designed for everyday comfort. The main living area flows seamlessly, enhanced by natural light pouring in through well-placed windows and a tray ceiling that adds character and dimension. The kitchen is both stylish and functional, offering plenty of workspace and storage while staying connected to the heart of the home. The split floorplan provides ideal separation, with the spacious primary suite tucked privately on one side, along with convenient access to the laundry room and walk-in pantry. On the opposite side, you'll find two generously sized bedrooms, both offering ample space and flexibility for family, guests, or even a home office setup. The primary suite is designed to be a true retreat, complete with a large walk-in closet, dual vanities, a soaking tub, and a walk-in shower-blending comfort and functionality. Built with wildfire safety as a priority, this home features 5 feet of defensible space with non-combustible materials, a Class A fire-rated roof, ember-resistant Vulcan vents, fiber cement siding, and non-combustible gutters and downspouts. Additional enhancements include enclosed eaves and soffits, metal gutter guards, dual-pane tempered windows, and fire-resistant exterior doors-delivering a higher level of protection and long-term durability. Step outside to enjoy covered front and back patios-perfect for relaxing mornings or evening gatherings. The backyard is flat and ready for your vision, giving you a blank canvas to create your ideal outdoor space. Located just minutes from Paradise Ridge Elementary School, Lime Saddle Marina, Lake Oroville, and everyday conveniences, this home offers the perfect blend of location, quality, and livability.
Full Property Details
Full Property Details for 1860 Conifer Dr
General
- Sold For: $450,000
- Status: Closed
- Type: Single Family
- Source: MRMLS
- MLS ID: SN26077155
- Added to Site: 96 day(s) ago
Interior
- Rooms/Areas: Walk-In Closet, Walk-In Pantry, Laundry, Main Floor Primary Bedroom, Kitchen, Living Room
- Interior Features: Tray Ceiling(s), Quartz Counters, Ceiling Fan(s)
- Fireplace(s): None
- Eating Areas: Dining Room
- Appliances: Vented Exhaust Fan, Gas Range, High Efficiency Water Heater, Water Line to Refrigerator, Dishwasher
- Flooring: Vinyl
Rooms
Bathrooms
- Total Bathrooms: 2
- Full Bathrooms: 2
Bedrooms
- Total Bedrooms: 3
Other Rooms
- Laundry: Individual Room, Electric Dryer Hookup, Washer Hookup
Additional Information
- Pool Description: None
- Spa Description: None
Exterior
- Deck/Patio: Covered, Front Porch, Rear Porch
Parking
- Garage: Yes
- Garage Spaces: 2
- Parking: Garage Faces Front, Driveway
Location
- County: Butte
- Driving Directions: North on Skyway, right on Pearson, left on Pentz, right on Conifer, home is on your right
School Information
- School District: Paradise Unified
Community
- Community Features: Watersports, Horse Trails, Biking, Dog Park, Hiking, Fishing, Mountainous, Lake, Park
Heating & Cooling
- Cooling Type: Central Air
- Heating Type: Central
Utilities
- Sewer: Conventional Septic
- Water: Public
Structural Information
- Structure Type: Single Family Residence
- Construction: Cement Siding, Board & Batten Siding, Lap Siding, HardiPlank Type
- Foundation: Slab
- Roof: Composition
- Common Walls: No Common Walls
- Windows: Double-Pane Windows
- Disability Access: Wide Halls (36 Inches or More), No Interior Steps, Parking
- Entry Location: 1
- Stories/Levels: One
- Stories Description: One
- Square Feet: 1,879
- Sq. Ft. Source: Plans
- Year Built: 2026
- Year Built Source: Builder
- Property Condition: Turnkey
Lot Features
- Property View: Mountain(s), Neighborhood
- Lot Size (Acres): 0.25
- Lot Size Source: Assessor
- Irrigation System: Sprinkler System
- Lot Description: Sprinklers in Front, Level with Street, Rectangular Lot, Level, Front Yard, Sprinkler System
- Fencing (Description): Wood
Financial Considerations
- Price Per Sq. Ft.: $239.49
Disclosures and Reports
- Special Conditions: Standard
Listed by Connect Real Estate Group, Jessica Williams
Sold by LPT Realty, Denise Hicks

Get Pre-Approved Today
Schools
Schools serving 1860 Conifer Dr
School District:Paradise Unified School District
| Name | Grades | Distance |
|---|---|---|
Ponderosa Elementary School, Paradise, CA 6593 Pentz Road, Paradise, CA 95969 | K-5 | 1 mi |
Paradise Intermediate School 5657 Recreation Drive, Paradise, CA 95969 | 6-8 | 2.3 mi |
Paradise Senior High School 5911 Maxwell Drive, Paradise, CA 95969 | 9-12 | 2.2 mi |
Disclaimer:
School attendance boundaries provided by ATTOM Data Solutions and are for reference only. Contact the school directly to verify enrollment eligibility.
Price & Sales History for 1860 Conifer Dr
Date
Details
Price
Change
Source
5/29/2026
Sold
$450,000
-3.23%
MLS
4/09/2026
Listed
$465,000
—
MLS
Disclaimer: Historical sales information is derived from public records provided by the county offices. Information is not guaranteed and should be independently verified.
1860 Conifer Drive, Paradise, CA 95969 (MLS# SN26077155) is a Single Family property that was sold at $450,000 on May 29, 2026. Want to learn more about 1860 Conifer Drive? Do you have questions about finding other Single Family real estate for sale in Paradise? You can browse all Paradise real estate or contact a Coldwell Banker agent to request more information.