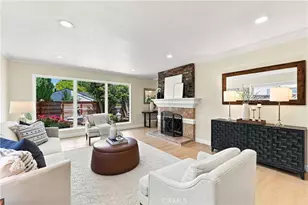
Full Property Details for 1864 Shenandoah Ave
General
- Price: $1,825,000
- Status: Pending
- Type: Single Family
- Source: MRMLS
- MLS ID: IV26204468
- Updated: 10/6/2026
- Added to Site: 22 day(s) ago
Interior
- Rooms/Areas: Primary Bedroom, Laundry, Main Floor Primary Bedroom, Kitchen, Great Room, Living Room, Main Floor Bedroom, Family Room, Home Theater, Primary Bathroom
- Interior Features: Quartz Counters, Recessed Lighting, Open Floorplan, Storage, Wired for Sound
- Fireplace: Yes
- Fireplace(s): Electric, Living Room
- Appliances: ENERGY STAR Qualified Appliances, Disposal, Refrigerator, Free-Standing Range, ENERGY STAR Qualified Water Heater, Range Hood, Gas Range, Water Line to Refrigerator, Dishwasher
- Flooring: Vinyl
Rooms
- Total Bathrooms: 4
- Full Bathrooms: 4
- Laundry: In Garage, Electric Dryer Hookup
Additional Information
Exterior
Parking
- Garage: Yes
- Garage Spaces: 2
- Parking: Garage, Garage (Single Door)
Location
- County: Santa Clara
- Driving Directions: Cross Street Sequoia Dr., Near Yosemite Dr
School Information
- School District: More Than 1 District - Call L/O
- Middle School: RANMIL
- High School: MILPIT
Community
- Community Features: Foothills, Street Lights, Sidewalks, Suburban, Park
Heating & Cooling
- Cooling Type: None
- Heating Type: Forced Air
Utilities
- Sewer: Public Sewer
- Water: Public
Structural Information
- Architectural Style: Ranch
- Structure Type: Single Family Residence
- Construction: Stucco
- Foundation: Concrete Perimeter, Raised
- Roof: Shingle
- Common Walls: No Common Walls
- Windows: Double-Pane Windows
- Doors: Sliding Doors, Insulated Doors
- Entry Location: Front
- Stories/Levels: One
- Stories Description: One
- Square Feet: 1,729
- Sq. Ft. Source: Assessor
- Year Built: 1966
- Year Built Source: Seller
- Property Condition: Turnkey
Additional Structures
- Other Structures: Shed(s)
Lot Features
- Property View: Mountain(s)
- Lot Size (Acres): 0.1309
- Lot Size (Sq. Ft.): 5,700
- Lot Size Source: Assessor
- Lot Description: Cul-de-Sac, Front Yard, Back Yard, Yard
- Fencing (Description): Wood
Green Features
- Energy Efficient: Windows
- Energy Generation: Solar
Financial Considerations
- Price Per Sq. Ft.: $1,055.52
Disclosures and Reports
- Special Conditions: Standard
- Inclusions: Refrigerator, Dishwasher, Washer and Dryer
Listed by Niru Raval, Broker, NIRU RAVAL