This is a carousel with tiles that activate property listing cards. Use the previous and next buttons to navigate.
1/1
$3,300,000
This is a carousel with tiles that activate property listing cards. Use the previous and next buttons to navigate.
1/1
Property Description
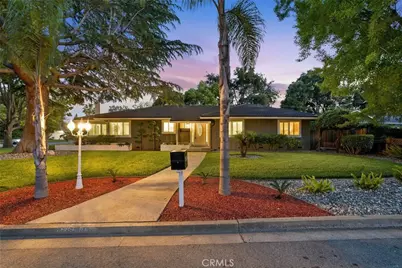
PRICE IMPROVEMENT! ~ Welcome to this beautifully reimagined four-bedroom, two-bathroom residence in the highly sought-after Saratoga Woods neighborhood. Situated on a generous 0.29-acre corner lot in the heart of the Bay Area, this home has been comprehensively remodeled to offer both modern sophistication and everyday comfort. Designed for versatile living, the home features two distinct living areas, each anchored by its own fireplace, ideal for entertaining, relaxing, or working from home. Every detail has been thoughtfully curated, including new interior and exterior paint, luxury vinyl plank flooring throughout, and a complete electrical overhaul for enhanced efficiency and long-term peace of mind. The updated kitchen showcases all-new Bosch appliances, including a sleek microwave drawer, complemented by custom-built cabinetry that continues seamlessly into both bathrooms. Premium marble countertops are showcased in the kitchen and bathrooms. Additional upgrades include new doors, trim, and baseboards, along with recessed lighting featuring night-mode capability to create the perfect ambiance in every space. Elegant custom shutters provide a refined finish to each room. The garage is equipped with a dedicated EV charging outlet, reflecting the home's forward-thinking design. Outside, the beautifully landscaped front and backyard offer a tranquil retreat, highlighted by mature evergreen, oak, and palm trees and vibrant plantings that create both privacy and charm. Ideally located with convenient access to Highways 85 and 280, as well as Lawrence Expressway, this home is just minutes from downtown Saratoga's renowned dining and shopping. Westgate Center and El Paseo are nearby, and residents enjoy access to the Saratoga Woods Swim Center, further enhancing the lifestyle this exceptional property provides. Close proximity to local schools adds to its appeal. An outstanding opportunity to own a truly turnkey home in one of Saratoga's most desirable neighborhoods. A rare alignment of triple eights reflected in the address, price, and MLS, symbolizing prosperity and good fortune. This is a one of a kind opportunity.
Full Property Details
Full Property Details for 18880 Ansley Pl
General
- Sold For: $3,300,000
- Status: Closed
- Type: Single Family
- Source: MRMLS
- MLS ID: OC26089888
- Added to Site: 133 day(s) ago
Interior
- Rooms/Areas: Primary Bedroom, Separate Family Room, Laundry, All Bedrooms Down, Main Floor Primary Bedroom, Kitchen, Living Room, Main Floor Bedroom, Primary Bathroom
- Interior Features: Beamed Ceilings, Unfurnished, Ceiling Fan(s), Pantry, Recessed Lighting, Storage, Copper Plumbing (Full)
- Fireplace: Yes
- Fireplace(s): Wood Burning, Gas Starter, Living Room, Family Room
- Eating Areas: In Kitchen, Breakfast Nook
- Appliances: Disposal, Built-In Range, Refrigerator, ENERGY STAR Qualified Water Heater, Propane Water Heater, Water Line to Refrigerator, Electric Oven, Dishwasher
- Flooring: Vinyl
Rooms
Bathrooms
- Total Bathrooms: 2
- Full Bathrooms: 2
Bedrooms
- Total Bedrooms: 4
Other Rooms
- Laundry: Inside, Gas & Electric Dryer Hookup, Washer Hookup
Additional Information
- Pool Description: None
- Spa Description: None
Exterior
- Deck/Patio: Covered, Open Patio, Rear Porch
Parking
- Garage: Yes
- Garage Spaces: 2
- Parking: Electric Vehicle Charging Station(s), Combination Driveway, Garage (Single Door), Driveway Level, Garage Door Opener, Garage Faces Side, Street
Location
- County: Santa Clara
- Driving Directions: From Hwy 85, exit De Anza Blvd and head West. Left on Prospect Rd, right on Westview Dr, left on Ansley Pl. Property is on the corner.
- Direction Faces: North
School Information
- School District: Other
- Elementary School: OTHER
- Middle School: MORELA
- High School: PROSPE
Community
- Community Features: Gutters, Curbs, Biking, Storm Drains
Heating & Cooling
- Cooling Type: Central Air, ENERGY STAR Qualified Equipment
- Heating Type: Fireplace(s), Natural Gas, Wall Furnace, Central, ENERGY STAR Qualified Equipment
Utilities
- Sewer: Public Sewer
- Water: Public
Structural Information
- Architectural Style: Ranch
- Structure Type: Single Family Residence
- Construction: Wood Siding, Brick, Stucco, Drywall Walls
- Foundation: Raised
- Roof: Metal
- Common Walls: No Common Walls
- Windows: Double-Pane Windows, Plantation Shutters, Insulated Windows, Screens
- Doors: Sliding Doors, Insulated Doors
- Disability Access: Wide Halls (36 Inches or More), Wide Doors (32 Inches or More), Doors - Swing In, 2 or More Accessible Exits, No Interior Steps
- Entry Location: Ground Level
- Stories/Levels: One
- Stories Description: One
- Square Feet: 1,920
- Sq. Ft. Source: Assessor
- Year Built: 1959
- Year Built Source: Public Records
- Property Condition: Updated/Remodeled
Lot Features
- Property View: Neighborhood
- Lot Size (Acres): 0.2928
- Lot Size Source: Assessor
- Lot Dimensions: .2928
- Irrigation System: Sprinkler System
- Zoning: R110
- Lot Description: Sprinklers in Front, Treed Lot, Corner Lot, Cul-de-Sac, Level with Street, Landscaped, Rectangular Lot, 0-1 Unit/Acre, Near Public Transit, Front Yard, Lot 10000-19999 Sqft, Lawn, Sprinklers in Rear
- Fencing (Description): Wood, Good Condition
Green Features
- Energy Efficient: Lighting, Appliances, Water Heater, Thermostat, Windows
Financial Considerations
- Price Per Sq. Ft.: $1,718.75
Disclosures and Reports
- Special Conditions: Trust
- Inclusions: Range/oven, dishwasher, microwave drawer, refrigerator, custom shutters, smart thermostat
Listed by Premiere Choice R E Inc, Victoria Shaffer and Premiere Choice R E Inc, Greg Johnson
Sold by Nonmember Mrml, Sumant Pendharkar

Get Pre-Approved Today
Schools
Schools serving 18880 Ansley Pl
School Districts:Moreland Elementary School District, Campbell Union High School District
| Name | Grades | Distance |
|---|---|---|
Country Lane Elementary School 5140 Country Lane, San Jose, CA 95129 | K-5 | 1.1 mi |
Moreland Middle School 4600 Student Lane, San Jose, CA 95130 | 6-8 | 1.1 mi |
Prospect High School 18900 Prospect Road, Saratoga, CA 95070 | 9-12 | 0.4 mi |
Disclaimer:
School attendance boundaries provided by ATTOM Data Solutions and are for reference only. Contact the school directly to verify enrollment eligibility.
Price & Sales History for 18880 Ansley Pl
Date
Details
Price
Change
Source
7/22/2026
Sold
$3,300,000
—
MLS
6/26/2026
Price Reduced
$3,299,999
-5.71%
MLS
6/12/2026
Price Reduced
$3,499,999
-2.53%
MLS
6/02/2026
Price Reduced
$3,590,888
-2.65%
MLS
5/14/2026
Listed
$3,688,800
—
MLS
Disclaimer: Historical sales information is derived from public records provided by the county offices. Information is not guaranteed and should be independently verified.
18880 Ansley Place, Saratoga, CA 95070 (MLS# OC26089888) is a Single Family property that was sold at $3,300,000 on July 22, 2026. Want to learn more about 18880 Ansley Place? Do you have questions about finding other Single Family real estate for sale in Saratoga? You can browse all Saratoga real estate or contact a Coldwell Banker agent to request more information.