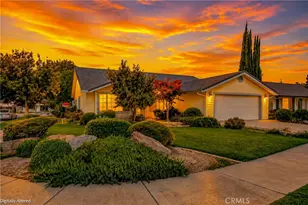
This is a carousel with tiles that activate property listing cards. Use the previous and next buttons to navigate.
1/19
$475,000
This is a carousel with tiles that activate property listing cards. Use the previous and next buttons to navigate.
1/19
Property Description
Welcome home to this beautifully maintained 4-bedroom, 2-bathroom residence located in a desirable gated community. Designed with an inviting open-concept floor plan, this move-in-ready home offers the perfect blend of comfort, style, and functionality.
The spacious living, dining, and kitchen areas flow seamlessly together, creating an ideal space for everyday living and entertaining. The well-appointed kitchen features ample cabinetry, generous counter space, and a convenient breakfast bar overlooking the main living area.
The private primary suite offers a relaxing retreat with an en-suite bathroom and generous closet space, while three additional bedrooms provide flexibility for family, guests, or a home office. Both bathrooms are thoughtfully designed with modern finishes.
Step outside to enjoy a low-maintenance backyard that's perfect for relaxing. Located within a secure gated community, residents enjoy added privacy and peace of mind while being conveniently close to shopping, dining, schools, parks, and major commuter routes.
Don't miss this exceptional opportunity to own a move-in-ready home with an open layout in one of the area's most sought-after gated neighborhoods.
Full Property Details
Full Property Details for 1917 Shasta
General
- Price: $475,000
- HOA FEE: $95/month
- Status: Active
- Type: Single Family
- Source: MRMLS
- MLS ID: MC26147011
- Updated: 7/8/2026
- Days on Market: 7 days
- Added to Site: 7 day(s) ago
Interior
- Rooms/Areas: Walk-In Closet, Utility Room, Laundry, All Bedrooms Down
- Interior Features: Ceramic Counters, Ceiling Fan(s)
- Fireplace: Yes
- Fireplace(s): Family Room
- Eating Areas: Dining Room
- Appliances: Gas Cooktop, Disposal, Microwave, Built-In Range, Dishwasher
- Flooring: Tile, Carpet
Rooms
Bathrooms
- Total Bathrooms: 2
- Full Bathrooms: 2
Bedrooms
- Total Bedrooms: 4
Other Rooms
- Laundry: Inside, Individual Room
Additional Information
- Shared Amenities: Pool
- Pool Description: None
- Spa Description: None
Exterior
- Deck/Patio: Covered, Patio
Parking
- Garage: Yes
- Garage Spaces: 2
- Parking: Garage, Garage Faces Front, Driveway
Location
- County: Merced
- Driving Directions: From Applegate Rd, Take Bell Dr torn right onto Shasta home is on the left.
School Information
- School District: Merced Union
Community
- Community Features: Gutters, Curbs, Street Lights, Sidewalks, Suburban
- Assoc. Name: NA
Heating & Cooling
- Cooling Type: Whole House Fan, Central Air
- Heating Type: Central
Utilities
- Sewer: Public Sewer
- Water: Public
Structural Information
- Structure Type: Single Family Residence
- Construction: Stucco
- Foundation: Slab
- Roof: Tile
- Common Walls: No Common Walls
- Entry Location: FRONT
- Stories/Levels: One
- Stories Description: One
- Square Feet: 1,841
- Sq. Ft. Source: Assessor
- Year Built: 2007
- Year Built Source: Assessor
- Property Condition: Turnkey
Lot Features
- Property View: Neighborhood
- Lot Size (Acres): 0.1469
- Lot Size (Sq. Ft.): 6,397
- Lot Size Source: Assessor
- Irrigation System: Sprinkler System
- Lot Description: Landscaped, Rectangular Lot, Front Yard, Sprinkler System, Back Yard, Lawn
- Fencing (Description): Wood, Average Condition, Brick
Financial Considerations
- Price Per Sq. Ft.: $258.01
- Association Fee: $95
- Assoc Fee Freq.: Monthly
Disclosures and Reports
- Special Conditions: Trust
Listed by Keller Williams Property Team, Janet Bamford

Get Pre-Approved Today
Schools
Schools serving 1917 Shasta
School Districts:Atwater Elementary School District, Merced Union High School District
| Name | Grades | Distance |
|---|---|---|
Mitchell Elementary School 1761 Grove Avenue, Atwater, CA 95301 | K-6 | 0.9 mi |
Mitchell Intermediate School 1753 Fifth Street, Atwater, CA 95301 | 7-8 | 1 mi |
Atwater High School 2201 Fruitland Avenue, Atwater, CA 95301 | 9-12 | 1.3 mi |
Disclaimer:
School attendance boundaries provided by ATTOM Data Solutions and are for reference only. Contact the school directly to verify enrollment eligibility.
Price & Sales History for 1917 Shasta
Date
Details
Price
Change
Source
7/07/2026
Listed
$475,000
108.79%
MLS
6/16/2015
Sold
$227,500
—
Public Record
Disclaimer: Historical sales information is derived from public records provided by the county offices. Information is not guaranteed and should be independently verified.
Tax History
Tax History for 1917 Shasta
Year
Property Taxes
Change
Tax Assessment
Change
2025
$2,915
4%
$269,307
2%
2024
$2,810
1%
$264,027
2%
2023
$2,775
3%
$258,851
2%
2022
$2,687
—
$253,776
2%
2021
$2,690
-4%
$248,801
1%
2020
$2,797
8%
$246,251
2%
2019
$2,600
3%
$241,424
2%
2018
$2,519
4%
$236,691
2%
2017
$2,433
-1%
$232,050
2%
2016
$2,446
56%
$227,500
57%
2015
$1,572
1%
$145,267
2%
2014
$1,555
1%
$142,422
—
2013
$1,539
—
$141,780
—
Disclaimer: Historical tax information is derived from public records provided by the county offices. Information is not guaranteed and should be independently verified.
Estimate the Cost
Estimate the Cost for 1917 Shasta
1917 Shasta, Atwater, CA 95301 (MLS# MC26147011) is a Single Family property with 4 bedrooms and 2 full bathrooms. 1917 Shasta is currently listed for $475,000 and was received on July 07, 2026. Want to learn more about 1917 Shasta? Do you have questions about finding other Single Family real estate for sale in Atwater? You can browse all Atwater real estate or contact a Coldwell Banker agent to request more information.