This is a carousel with tiles that activate property listing cards. Use the previous and next buttons to navigate.
1/1
$1,303,000
This is a carousel with tiles that activate property listing cards. Use the previous and next buttons to navigate.
1/1
Property Description
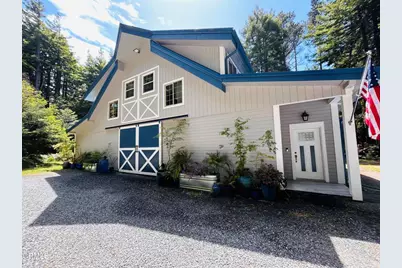
Exceptionally built and beautifully designed 3-bedroom, 3-bath custom Barndominium home offering approximately 2,700+/- square feet of living space plus an impressive 1,870+/- square foot finished workshop/garage. Built with longevity and flexibility in mind, this exceptionally engineered property presents endless possibilities for comfortable living, creative pursuits, and home-based business opportunities. The 4+ year-old residence is surrounded by majestic redwoods and a year-round creek, creating a peaceful retreat. Inside, the open-concept living area showcases vaulted ceilings, exposed beams, skylights, rich hickory flooring, and a spacious deck overlooking the forested landscape. The chef's kitchen is a standout, featuring premium Viking appliances, an 18' island, double ovens, a farmhouse sink, and abundant custom cabinetry. Designed for versatility, the property includes three bedrooms, three bathrooms, a laundry room, and direct access to the expansive workshop--ideal for hobbies, vehicles, equipment storage, studio space, a home business, or future expansion. The property also provides a year-round creek, open usable acreage, multiple RV hookups with a bathhouse, and a high-producing well. RR-5 zoning, with potential RR-2, allows lot splits, additional homes, or ADU opportunities, through the application process (buyer to verify), creating both lifestyle & investment value. A rare combination of quality construction, over-engineering, privacy, and possibility--your own Northern California retreat.
Full Property Details
Full Property Details for 19400 Dorffi Rd
General
- Sold For: $1,303,000
- Status: Closed
- Type: Single Family
- Source: MRMLS
- MLS ID: C1-11221
- Added to Site: 321 day(s) ago
Interior
- Rooms/Areas: Walk-In Closet, Primary Bedroom, Entry, Walk-In Pantry, Laundry, Kitchen, Great Room, Living Room, Main Floor Bedroom, Primary Suite
- Interior Features: Living Room Deck Attached, High Ceilings, Granite Counters, Pantry, Ceiling Fan(s), Open Floorplan, Cathedral Ceiling(s), Beamed Ceilings, Dumbwaiter, Storage
- Fireplace(s): None
- Eating Areas: Breakfast Counter/Bar, Dining Room, In Kitchen
- Appliances: Water Heater, Refrigerator, Self Cleaning Oven, Propane Cooktop, Range Hood, Double Oven, Dishwasher
- Flooring: Tile, Wood
Rooms
Bathrooms
- Total Bathrooms: 3
- Full Bathrooms: 2
- Half Bathrooms: 1
Bedrooms
- Total Bedrooms: 3
Other Rooms
- Laundry: Inside
Additional Information
- Pool Description: None
- Spa Description: None
Exterior
- Deck/Patio: Deck
Parking
- Garage: Yes
- Garage Spaces: 1
Location
- County: Mendocino
- Driving Directions: Highway 20, take Dorffi Rd on north, stay to the left at the Y, look for sign and blue roof on left. Do not rely on navigation, it is not correct on some.
Community
- Community Features: Valley, Ravine, Rural, Hiking, Fishing
Heating & Cooling
- Cooling Type: None
- Heating Type: Propane, Central
Utilities
- Sewer: Conventional Septic
- Water: Well
Structural Information
- Architectural Style: Custom-Built
- Structure Type: Single Family Residence
- Construction: Fiber Cement, Drywall Walls
- Foundation: Concrete Perimeter, Slab
- Roof: Metal
- Common Walls: No Common Walls
- Windows: Insulated Windows
- Doors: Insulated Doors
- Stories/Levels: Two
- Stories Description: Two
- Square Feet: 2,716
- Sq. Ft. Source: Assessor
- Year Built: 2022
- Year Built Source: Assessor
- Property Condition: Turnkey
Additional Structures
- Other Structures: Storage, Shed(s)
Lot Features
- Property View: Trees/Woods
- Lot Size (Acres): 22
- Lot Size Source: Assessor
- Zoning: RR5(2)
- Lot Description: Treed Lot, No Sprinklers, Gentle Sloping, Secluded
- Fencing (Description): Partial
Financial Considerations
- Price Per Sq. Ft.: $479.75
Disclosures and Reports
- Special Conditions: Standard
Listed by Mendo Sotheby's International Realty, Kira Meade
Sold by Century 21 Fort Bragg Realty, Michelle Deering
Get Pre-Approved Today
Schools
Schools serving 19400 Dorffi Rd
School District:Fort Bragg Unified School District
| Name | Grades | Distance |
|---|---|---|
Fort Bragg High School 300 Dana Street, Fort Bragg, CA 95437 | 9-12 | 1.1 mi |
Disclaimer:
School attendance boundaries provided by ATTOM Data Solutions and are for reference only. Contact the school directly to verify enrollment eligibility.
Price & Sales History for 19400 Dorffi Rd
Date
Details
Price
Change
Source
9/28/2026
Sold
$1,303,000
-6.86%
MLS
7/17/2026
Price Reduced
$1,399,000
-5.15%
MLS
6/01/2026
Price Reduced
$1,475,000
-4.84%
MLS
3/05/2026
Price Reduced
$1,550,000
-4.62%
MLS
12/18/2025
Listed
$1,625,000
—
MLS
Disclaimer: Historical sales information is derived from public records provided by the county offices. Information is not guaranteed and should be independently verified.
19400 Dorffi Road, Fort Bragg, CA 95437 (MLS# C1-11221) is a Single Family property that was sold at $1,303,000 on September 28, 2026. Want to learn more about 19400 Dorffi Road? Do you have questions about finding other Single Family real estate for sale in Fort Bragg? You can browse all Fort Bragg real estate or contact a Coldwell Banker agent to request more information.