This is a carousel with tiles that activate property listing cards. Use the previous and next buttons to navigate.
1/1
$765,000
This is a carousel with tiles that activate property listing cards. Use the previous and next buttons to navigate.
1/1
Property Description
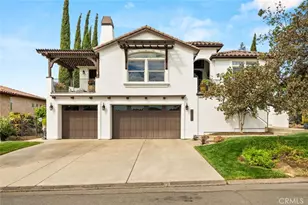
This elegant European-style residence offers 3 bedrooms and 3 bathrooms, blending timeless design with modern comfort. Upstairs, the spacious primary suite features a private sitting room with built-in bookshelves, a walk-in closet, and a luxurious bath complete with a soaking tub and walk-in shower. French doors with custom hardware open to a charming balcony. A second upstairs bedroom includes its own private bath, walk-in shower, and outdoor sitting area. The upstairs laundry room is thoughtfully designed with a washer, dryer, and abundant cabinetry.
Downstairs, the third bedroom is currently used as a home office. The kitchen is well-appointed with extensive cabinetry, custom hardware, a 6-burner gas stove, and a side-by-side refrigerator, all complemented by beautiful wood flooring throughout the main level. The inviting living room features a gas fireplace and French doors leading to a peaceful outdoor sitting area.
A majestic Heritage Walnut tree shades the front of the home, and just across the road lies the entrance to Bidwell Park. The backyard offers a private retreat with a heated spa and a unique cactus garden, perfect for relaxation and entertaining.
Full Property Details
Full Property Details for 1959 E 8th St St
General
- Sold For: $765,000
- HOA FEE: $100/month
- Status: Closed
- Type: Single Family
- Source: MRMLS
- MLS ID: SN26095104
- Added to Site: 130 day(s) ago
Interior
- Rooms/Areas: Formal Entry, Walk-In Closet, Dressing Area, Living Room
- Interior Features: Balcony
- Fireplace: Yes
- Fireplace(s): Gas, Primary Bedroom, Living Room
- Eating Areas: Breakfast Counter/Bar, Dining Room, Area
- Appliances: Gas Water Heater, Tankless Water Heater, Gas Oven, Free-Standing Range, Gas Cooktop, Icemaker, 6 Burner Stove, Dishwasher, Vented Exhaust Fan, Microwave
- Flooring: See Remarks, Wood
Rooms
Bathrooms
- Total Bathrooms: 3
- Full Bathrooms: 1
- 3/4 Bathrooms: 2
Bedrooms
- Total Bedrooms: 3
Other Rooms
- Laundry: Inside, Individual Room, Upper Level, Washer Included, Dryer Included
Additional Information
- Shared Amenities: Management, Maintenance Front Yard, Maintenance Grounds
- Pool Description: None
- Spa Description: In-Ground, Private, Heated, Gunite
Exterior
- Deck/Patio: Covered, Tile
Parking
- Garage: Yes
- Garage Spaces: 2
- Parking: Concrete, Garage (Single Door), Driveway, Private, Parking Space
Location
- County: Butte
- Driving Directions: Across from Cedar Grove entrance at Bidwell Park.
School Information
- School District: Chico Unified
Community
- Community Features: Curbs, Horse Trails, Hiking, Fishing, Urban
- Assoc. Name: Hignell
Heating & Cooling
- Cooling Type: Central Air, Heat Pump
- Heating Type: Natural Gas, Forced Air
Utilities
- Sewer: Public Sewer
- Water: Public
Structural Information
- Architectural Style: French
- Structure Type: Single Family Residence
- Construction: Stucco
- Foundation: Slab
- Roof: Concrete
- Common Walls: No Common Walls
- Windows: Double-Pane Windows, Casement Windows
- Doors: French Doors, Double-Door Entry, Panel Doors
- Disability Access: Wide Doors (32 Inches or More)
- Entry Location: front door
- Stories/Levels: Two
- Stories Description: Two
- Square Feet: 2,364
- Sq. Ft. Source: Public Records
- Year Built: 2010
- Year Built Source: Public Records
- Property Condition: Turnkey
Lot Features
- Property View: Park/Greenbelt
- Lot Size (Acres): 0.09
- Lot Size Source: Public Records
- Irrigation System: Sprinkler System
- Lot Description: Irregular Lot, Sprinklers Timer, Park Nearby, Drip Sprinkler System, 6-10 Units/Acre
- Fencing (Description): Wood, Average Condition
Financial Considerations
- Price Per Sq. Ft.: $323.6
- Association Fee: $100
- Assoc Fee Freq.: Monthly
Disclosures and Reports
- Special Conditions: Trust
Listed by Steve Lotti, Realtor, Steve Lotti
Sold by Re/Max of Chico, Danielle Harck

Get Pre-Approved Today
Schools
Schools serving 1959 E 8th St St
School District:Chico Unified School District
| Name | Grades | Distance |
|---|---|---|
Parkview Elementary School, Chico, CA 1770 East 8th Street, Chico, CA 95928 | K-5 | 0.4 mi |
Marsh (Harry M.) Junior High School 2253 Humboldt Road, Chico, CA 95928 | 6-8 | 0.7 mi |
Chico High School 901 Esplanade, Chico, CA 95926 | 9-12 | 2 mi |
Disclaimer:
School attendance boundaries provided by ATTOM Data Solutions and are for reference only. Contact the school directly to verify enrollment eligibility.
Price & Sales History for 1959 E 8th St St
Date
Details
Price
Change
Source
7/17/2026
Sold
$765,000
-3.16%
MLS
5/01/2026
Listed
$790,000
—
MLS
Disclaimer: Historical sales information is derived from public records provided by the county offices. Information is not guaranteed and should be independently verified.
1959 E 8th St Street, Chico, CA 95928 (MLS# SN26095104) is a Single Family property that was sold at $765,000 on July 17, 2026. Want to learn more about 1959 E 8th St Street? Do you have questions about finding other Single Family real estate for sale in Chico? You can browse all Chico real estate or contact a Coldwell Banker agent to request more information.