This is a carousel with tiles that activate property listing cards. Use the previous and next buttons to navigate.
1/29
$420,000
This is a carousel with tiles that activate property listing cards. Use the previous and next buttons to navigate.
1/29
Property Description
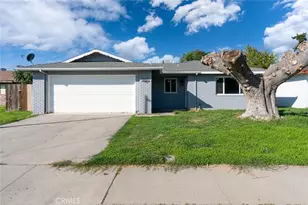
Welcome to this beautifully maintained single-story home built in 2020, located in a desirable gated community. This 4-bedroom, 2-bathroom home offers a modern open-concept layout designed for comfortable living and entertaining.
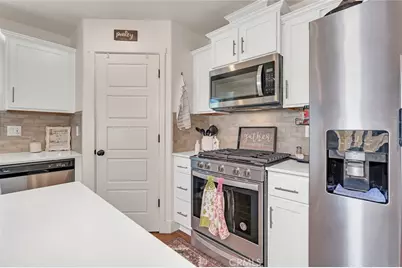
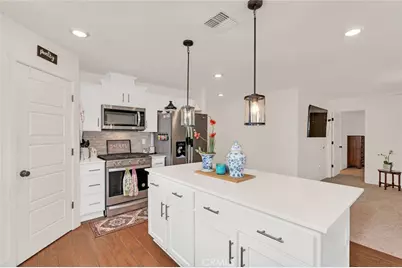
The kitchen features quartz countertops, stainless steel appliances, a gas stove, built-in microwave, pantry, and a convenient bar area-all opening seamlessly to the spacious living room filled with natural light. Refrigerator is included, adding extra convenience for the new owner. Tile flooring enhances both style and durability in the main living areas.
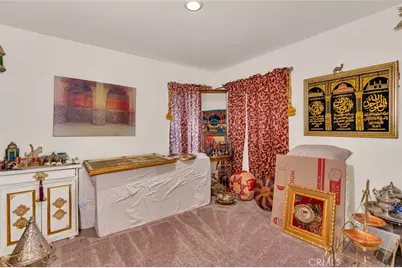
The primary suite offers a relaxing retreat with a walk-in closet, dual sinks, and a walk-in shower. Three additional bedrooms provide flexibility for family, guests, or a home office. Washer and dryer are also included, making this home truly move-in ready.
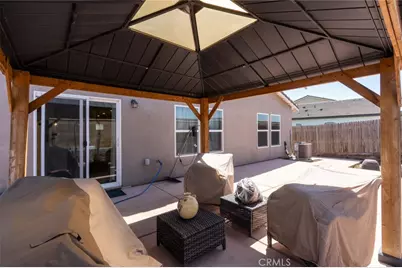
Outside, enjoy a low-maintenance backyard with extensive concrete-perfect for entertaining or easy upkeep. The property also offers potential RV or boat parking, adding extra versatility.
With a stucco exterior and modern finishes throughout, this home combines style, function, and convenience in a secure community setting.
Full Property Details
Full Property Details for 2005 Shasta
General
- Price: $420,000
- HOA FEE: $95/month
- Status: Active
- Type: Single Family
- Source: MRMLS
- MLS ID: MC26084412
- Updated: 4/21/2026
- Days on Market: 40 days
- Added to Site: 40 day(s) ago
Interior
- Rooms/Areas: Primary Bedroom, All Bedrooms Down, Great Room, Primary Bathroom
- Interior Features: Quartz Counters, Ceiling Fan(s), Open Floorplan
- Fireplace(s): None
- Eating Areas: Breakfast Counter/Bar, In Kitchen
- Appliances: Disposal, Microwave, Tankless Water Heater, Free-Standing Range, Dishwasher
- Flooring: Tile, Carpet
Rooms
Bathrooms
- Total Bathrooms: 2
- Full Bathrooms: 2
Bedrooms
- Total Bedrooms: 4
Other Rooms
- Laundry: In Closet
Additional Information
- Shared Amenities: Playground
- Pool Description: None
- Spa Description: None
Exterior
- Deck/Patio: Front Porch
Parking
- Garage: Yes
- Garage Spaces: 2
- Parking: Garage Faces Front
Location
- County: Merced
- Driving Directions: Bell Crossing area
School Information
- School District: Atwater
Community
- Community Features: Sidewalks
- Assoc. Name: The Cooper Company
Heating & Cooling
- Cooling Type: Central Air
- Heating Type: Central
Utilities
- Sewer: Public Sewer
- Water: Public
Structural Information
- Architectural Style: Contemporary
- Structure Type: Single Family Residence
- Construction: Stucco
- Foundation: Slab
- Roof: Composition
- Common Walls: No Common Walls
- Entry Location: front door
- Stories/Levels: One
- Stories Description: One
- Square Feet: 1,515
- Sq. Ft. Source: Assessor
- Year Built: 2020
- Year Built Source: Assessor
Lot Features
- Property View: Neighborhood
- Lot Size (Acres): 0.1384
- Lot Size (Sq. Ft.): 6,029
- Lot Size Source: Assessor
- Lot Description: Level, Lawn
- Fencing (Description): Wood
Financial Considerations
- Price Per Sq. Ft.: $277.23
- Association Fee: $95
- Assoc Fee Freq.: Monthly
Disclosures and Reports
- Special Conditions: Standard
Listed by BHHS Drysdale Properties, LB, Christine Kinsley

Get Pre-Approved Today
Schools
Schools serving 2005 Shasta
School Districts:Atwater Elementary School District, Merced Union High School District
| Name | Grades | Distance |
|---|---|---|
Mitchell Elementary School 1761 Grove Avenue, Atwater, CA 95301 | K-6 | 0.9 mi |
Mitchell Intermediate School 1753 Fifth Street, Atwater, CA 95301 | 7-8 | 1 mi |
Atwater High School 2201 Fruitland Avenue, Atwater, CA 95301 | 9-12 | 1.2 mi |
Disclaimer:
School attendance boundaries provided by ATTOM Data Solutions and are for reference only. Contact the school directly to verify enrollment eligibility.
Price & Sales History for 2005 Shasta
Date
Details
Price
Change
Source
4/20/2026
Listed
$420,000
-91.63%
MLS
12/28/2020
Sold
$5,015,000
—
Public Record
Disclaimer: Historical sales information is derived from public records provided by the county offices. Information is not guaranteed and should be independently verified.
Tax History
Tax History for 2005 Shasta
Year
Property Taxes
Change
Tax Assessment
Change
2024
$3,300
—
$308,840
2%
2024
$3,300
1%
$302,785
2%
2023
$3,253
3%
$296,849
2%
2022
$3,161
—
$291,030
2%
2021
$3,166
65%
$285,325
78%
2020
$1,916
236%
$160,000
249%
2019
$571
55%
$45,900
59%
2018
$368
18%
$28,856
2%
2017
$311
-14%
$28,291
2%
2016
$360
-1%
$27,737
2%
2015
$362
-3%
$27,321
2%
2014
$375
55%
$26,786
79%
2013
$242
—
$15,000
—
Disclaimer: Historical tax information is derived from public records provided by the county offices. Information is not guaranteed and should be independently verified.
Estimate the Cost
Estimate the Cost for 2005 Shasta
2005 Shasta, Atwater, CA 95301 (MLS# MC26084412) is a Single Family property with 4 bedrooms and 2 full bathrooms. 2005 Shasta is currently listed for $420,000 and was received on April 20, 2026. Want to learn more about 2005 Shasta? Do you have questions about finding other Single Family real estate for sale in Atwater? You can browse all Atwater real estate or contact a Coldwell Banker agent to request more information.