This is a carousel with tiles that activate property listing cards. Use the previous and next buttons to navigate.
1/44
$479,000
This is a carousel with tiles that activate property listing cards. Use the previous and next buttons to navigate.
1/44
Property Description
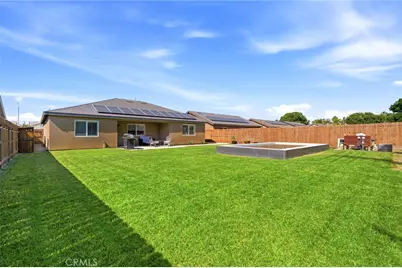
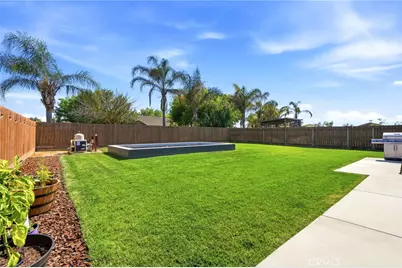
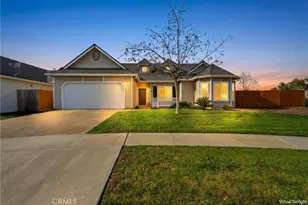
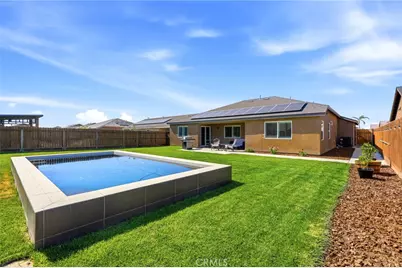
A truly one-of-a-kind modern custom-designed pool sets the tone for this practically brand new and beautifully upgraded San Joaquin home, offering a fantastic split floor plan paired with elegant designer finishes throughout. Featuring a stunning PebbleTec finish and sleek tile surround, the backyard was thoughtfully designed to feel both luxurious and relaxing while still offering plenty of grass space and room to entertain.
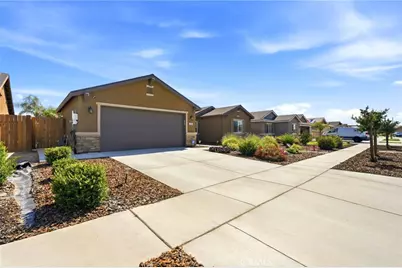
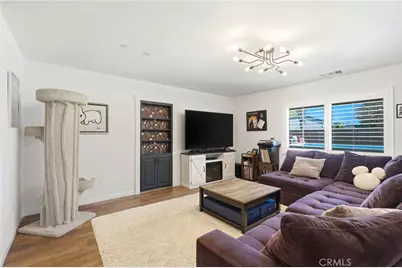
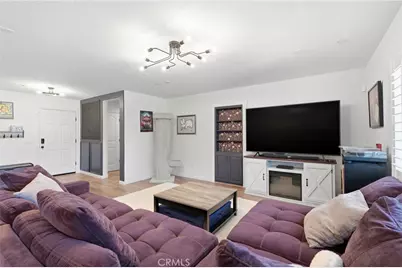
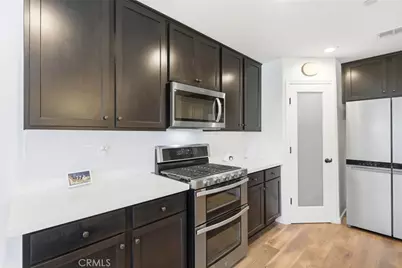
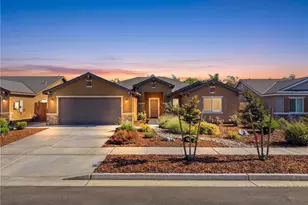
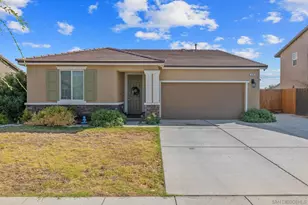
Every inch of this home has been carefully curated, from the drought-tolerant front landscaping with gorgeous trimmed plants, artistic pops of color, and stunning rose bushes, to the warm yet modern interior finishes. Premium wood-look flooring, plantation shutters throughout, designer countertops, upgraded fixtures, custom sinks, stylish backsplash details, reverse osmosis water filtration system, and upgraded stainless steel appliances elevate the home's luxurious feel.
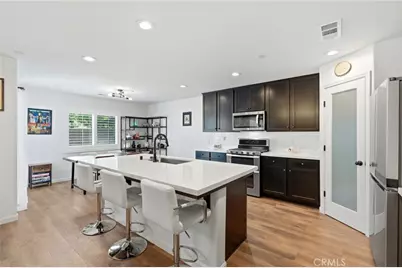
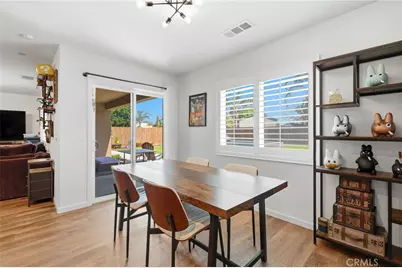
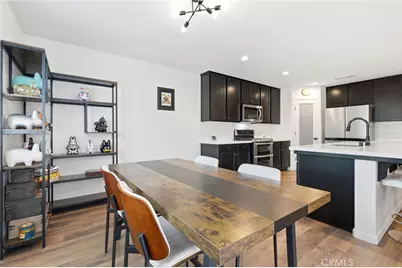
The kitchen is absolutely stunning, featuring a large center island with upgraded quartz countertops that flows beautifully into the main living area, creating the perfect open-concept space for entertaining and everyday living. A spacious dining area offers plenty of room for gatherings while natural light pours throughout the home.
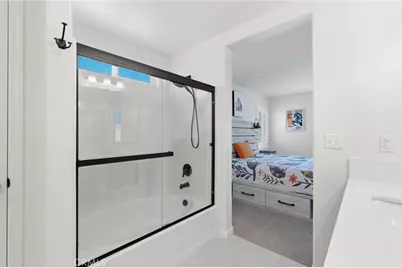
The thoughtfully designed layout also includes a truly unique hidden pocket door leading into the owner's suite area, creating a private retreat unlike anything else.
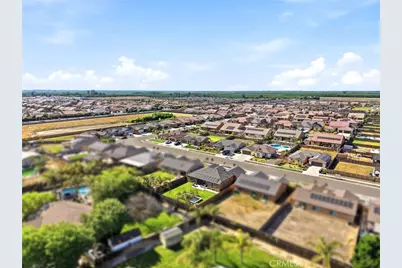
Located in a highly desirable Northwest Hanford neighborhood within one of the area's most sought-after school districts, including Sierra Pacific High School and Frontier Elementary School. Conveniently located with an easy commute to NAS Lemoore while being surrounded by beautiful newer homes and an exceptional neighborhood atmosphere. Pride of ownership awaits in this exceptional home.
Full Property Details
Full Property Details for 2045 W Chianti Way
General
- Price: $479,000
- Status: Active
- Type: Single Family
- Source: MRMLS
- MLS ID: FR26111897
- Updated: 5/23/2026
- Days on Market: 8 days
- Added to Site: 8 day(s) ago
Interior
- Rooms/Areas: Primary Bedroom, Laundry, Kitchen, Living Room, Primary Bathroom
- Interior Features: Quartz Counters, Pantry
- Fireplace(s): None
- Appliances: Microwave, Gas Range, Gas Oven
Rooms
Bathrooms
- Total Bathrooms: 2
- Full Bathrooms: 2
Bedrooms
- Total Bedrooms: 3
Other Rooms
- Laundry: Inside
Additional Information
- Pool: Yes
- Pool Description: Private
- Spa Description: None
Exterior
- Deck/Patio: Covered, Patio
Parking
- Garage: Yes
- Garage Spaces: 2
- Parking: Garage (Two Doors)
Location
- County: Kings
- Driving Directions: From W Grangeville Blvd, turn right onto N 12th Ave, left onto Muscat Pl, then left onto N Napa Dr. Home will be on the left hand side.
School Information
- School District: Hanford Joint Union
Community
- Community Features: Sidewalks
Heating & Cooling
- Cooling Type: Central Air
- Heating Type: Central
Utilities
- Sewer: Public Sewer
- Water: Public
Structural Information
- Structure Type: Single Family Residence
- Foundation: Slab
- Roof: Composition
- Common Walls: No Common Walls
- Windows: Shutters
- Entry Location: front door
- Stories/Levels: One
- Stories Description: One
- Square Feet: 1,648
- Sq. Ft. Source: Assessor
- Year Built: 2022
- Year Built Source: Assessor
Lot Features
- Property View: None
- Lot Size (Acres): 0.179
- Lot Size (Sq. Ft.): 7,799
- Lot Size Source: Assessor
- Lot Description: Lot 6500-9999
Financial Considerations
- Price Per Sq. Ft.: $290.66
Disclosures and Reports
- Special Conditions: Standard
Listed by London Properties, Ashley Lovrencevic

Get Pre-Approved Today
Schools
Schools serving 2045 W Chianti Way
School Districts:Pioneer Union Elementary School District, Armona, CA, Hanford Joint Union High School District
| Name | Grades | Distance |
|---|---|---|
Frontier Elementary School, Hanford, CA 1854 North Mustang Drive, Hanford, CA 93230 | K-5 | 0.6 mi |
Pioneer Middle School 101 West Pioneer Way, Hanford, CA 93230 | 6-8 | 2.3 mi |
Sierra Pacific High School 1259 N. 13th Ave., Hanford, CA 93230 | 9-12 | 1.1 mi |
Disclaimer:
School attendance boundaries provided by ATTOM Data Solutions and are for reference only. Contact the school directly to verify enrollment eligibility.
Price & Sales History for 2045 W Chianti Way
Date
Details
Price
Change
Source
5/22/2026
Listed
$479,000
11.66%
MLS
11/21/2022
Sold
$429,000
—
Public Record
Disclaimer: Historical sales information is derived from public records provided by the county offices. Information is not guaranteed and should be independently verified.
Tax History
Tax History for 2045 W Chianti Way
Year
Property Taxes
Change
Tax Assessment
Change
2025
$5,472
9%
$476,931
9%
2024
$5,022
7%
$437,580
2%
2023
$4,708
816%
$429,000
823%
2022
$514
—
$46,468
—
Disclaimer: Historical tax information is derived from public records provided by the county offices. Information is not guaranteed and should be independently verified.
Estimate the Cost
Estimate the Cost for 2045 W Chianti Way
2045 W Chianti Way, Hanford, CA 93230 (MLS# FR26111897) is a Single Family property with 3 bedrooms and 2 full bathrooms. 2045 W Chianti Way is currently listed for $479,000 and was received on May 22, 2026. Want to learn more about 2045 W Chianti Way? Do you have questions about finding other Single Family real estate for sale in Hanford? You can browse all Hanford real estate or contact a Coldwell Banker agent to request more information.