This is a carousel with tiles that activate property listing cards. Use the previous and next buttons to navigate.
1/1
$435,000
This is a carousel with tiles that activate property listing cards. Use the previous and next buttons to navigate.
1/1
Property Description
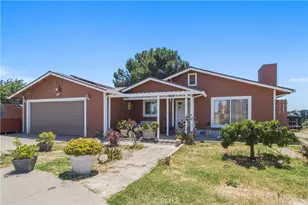
MUST SEE! - BEST PRICE IN COTTAGE PARK - Welcome to Cottage Park gated senior 55+ community in Turlock! Beautifully upgraded 2BR/2BA model with excellent floorplan and over 1,400 SF. Incredible custom-installed security door at entry with amazing bronze finish. Updated designer interior paint and baseboards throughout. Large living room with beautiful luxury vinyl plank (LVP) flooring, ceiling fan, and custom plantation shutters. Kitchen with LVP plank flooring, solid-surface slab countertops with full backsplash, island with sink and breakfast bar, all built-in appliances (double oven, microwave, Bosch dishwasher, gas cooktop), abundant upgraded cabinets, LED recessed lighting, and large lighted pantry closet with built-in shelving. Adjacent formal dining area with LVP plank flooring, ceiling fan and awesome atrium french door to backyard patio. Hall bath with solid-surface vanity top, upgraded vanity cabinet and faucet, tub/shower with window, and LVP plank flooring. Secondary bedroom features upgraded carpet, good-sized closet, designer ceiling fan, and 2 windows with custom plantation shutters. Master bedroom with upgraded carpet and custom plantation shutters. Master bath features upgraded vanity cabinet, solid-surface vanity top featuring dual sinks with upgraded faucets, private toilet area, LVP plank flooring, large shower with integrated seating and clear glass doors, and adjacent lighted walk-in closet. Inside laundry room with LVP plank flooring, designer cabinets, amazing solid-surface counter top and LED recessed lighting. Other features include full extended-height ceilings, built-in fire sprinklers throughout, pre-wired alarm system with 2 security cameras & upgraded baseboards. Private backyard features covered concrete patio area outside dining area atrium door, upgraded vinyl fencing and gate, beautiful low-maintenance ornamental landscape plantings, concrete walk leading to backyard grass area and rear concrete patio with outside storage. 2-car finished garage with 2 professionally installed overhead storage racks and professionally installed TESLA electric car (EV) charger. Cottage Park gated community features - Clubhouse with recreation area + fireplace, workout gym, kitchen, fenced pool area, Bocce ball court, 2 horseshoe pits, guest parking, and green-belt park areas with benches integrated throughout the community for walks or socializing. Excellent location to shopping, dining, hospital, and services. Welcome home!
Full Property Details
Full Property Details for 2091 State
General
- Sold For: $435,000
- HOA FEE: $246/month
- Status: Closed
- Type: Single Family
- Source: MRMLS
- MLS ID: MC26035776
- Added to Site: 145 day(s) ago
Interior
- Rooms/Areas: Primary Bedroom, Galley Kitchen, Primary Bathroom, Foyer, Laundry, Main Floor Primary Bedroom, Main Floor Bedroom, Dressing Area, Living Room, Formal Entry, Entry, All Bedrooms Down, Kitchen, Walk-In Closet
- Interior Features: Corian Counters, Ceiling Fan(s), Pantry, Recessed Lighting, Storage, Cathedral Ceiling(s)
- Fireplace(s): None
- Eating Areas: Breakfast Counter/Bar, Dining Room, Separated
- Appliances: Gas Cooktop, Disposal, Microwave, Gas Water Heater, Water Line to Refrigerator, Electric Oven, Double Oven, Dishwasher
- Flooring: Vinyl, Carpet
Rooms
Bathrooms
- Total Bathrooms: 2
- Full Bathrooms: 2
Bedrooms
- Total Bedrooms: 2
Other Rooms
- Laundry: Inside, Individual Room, Electric Dryer Hookup, Washer Hookup
Additional Information
- Shared Amenities: Banquet Facilities, Picnic Area, Management, Pool, Barbecue, Clubhouse, Bocce Ball Court, Maintenance Grounds, Recreation Room, Gym/Exercise Room, Maintenance Front Yard
- Pool Description: In-Ground, Fenced, Community, Gunite
- Spa Description: None
Exterior
- Deck/Patio: Covered, Front Porch, Concrete, Open Patio, Rear Porch
Parking
- Garage: Yes
- Garage Spaces: 2
- Parking: Concrete, Guest, Garage Faces Front, Driveway, Garage Door Opener
Location
- County: Stanislaus
- Driving Directions: From N. Golden State Blvd >>> West on W. Tuolumne Rd >>> N. Tully Rd dead-ends to Cottage Park entry gate. State Street is adjacent to the gate.
- Direction Faces: South
School Information
- School District: Turlock Unified
Community
- Community Features: Gutters, Curbs, Street Lights, Sidewalks
- Assoc. Name: Cooper Company
Heating & Cooling
- Cooling Type: Electric, Central Air
- Heating Type: Natural Gas, Central
Utilities
- Sewer: Public Sewer
- Water: Public
Structural Information
- Architectural Style: Contemporary
- Structure Type: Single Family Residence
- Construction: Frame, Stone Veneer, Stucco, Drywall Walls
- Foundation: Slab
- Roof: Tile
- Common Walls: No Common Walls
- Windows: Double-Pane Windows, Plantation Shutters, Low Emissivity Windows, Screens
- Doors: Atrium Doors, Panel Doors
- Entry Location: Ground Level
- Stories/Levels: One
- Stories Description: One
- Square Feet: 1,442
- Sq. Ft. Source: Assessor
- Year Built: 2016
- Year Built Source: Assessor
- Property Condition: Turnkey
Additional Structures
- Other Structures: Storage
Lot Features
- Property View: None
- Lot Size (Acres): 0.0826
- Lot Size Source: Assessor
- Irrigation System: Sprinkler System
- Zoning: PD-254
- Lot Description: Rectangular Lot, Sprinklers Timer, Park Nearby, Lawn, Landscaped, Sprinklers in Rear, Near Public Transit, Sprinkler System, Front Yard, Close to Clubhouse, Back Yard, Sprinklers in Front
- Fencing (Description): Vinyl
Financial Considerations
- Price Per Sq. Ft.: $307.84
- Association Fee: $246
- Assoc Fee Freq.: Monthly
Disclosures and Reports
- Special Conditions: Standard
Listed by Keller Williams Property Team Turlock, Chris Macdonald
Sold by Exit Realty Consultants, Clarissa Azevedo

Get Pre-Approved Today
Schools
Schools serving 2091 State
School District:Turlock Unified School District
| Name | Grades | Distance |
|---|---|---|
Walter M. Brown Elementary School 1400 Georgetown Avenue, Turlock, CA 95382 | K-6 | 0.4 mi |
Turlock Junior High School 3951 North Walnut Road, Turlock, CA 95382 | 7-8 | 0.9 mi |
Marvin A. Dutcher Middle School 1441 Colorado Avenue, Turlock, CA 95380 | 6-8 | 2.1 mi |
Disclaimer:
School attendance boundaries provided by ATTOM Data Solutions and are for reference only. Contact the school directly to verify enrollment eligibility.
Price & Sales History for 2091 State
Date
Details
Price
Change
Source
7/08/2026
Sold
$435,000
-2%
MLS
5/26/2026
Price Reduced
$443,900
-1.14%
MLS
5/03/2026
Price Reduced
$449,000
-2.37%
MLS
4/08/2026
Price Reduced
$459,900
-2.13%
MLS
3/16/2026
Price Reduced
$469,900
-2.08%
MLS
3/02/2026
Price Reduced
$479,900
-2.04%
MLS
2/17/2026
Listed
$489,900
—
MLS
Disclaimer: Historical sales information is derived from public records provided by the county offices. Information is not guaranteed and should be independently verified.
2091 State, Turlock, CA 95380 (MLS# MC26035776) is a Single Family property that was sold at $435,000 on July 08, 2026. Want to learn more about 2091 State? Do you have questions about finding other Single Family real estate for sale in Turlock? You can browse all Turlock real estate or contact a Coldwell Banker agent to request more information.