This is a carousel with tiles that activate property listing cards. Use the previous and next buttons to navigate.
1/1
$575,000
This is a carousel with tiles that activate property listing cards. Use the previous and next buttons to navigate.
1/1
Property Description
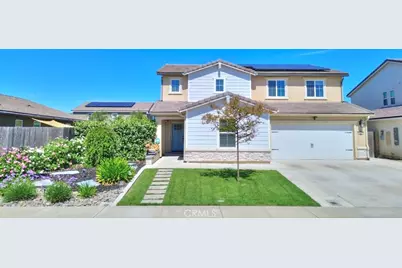
Welcome home to this beautifully upgraded property offering the perfect blend of comfort, efficiency, & modern convenience! Ideally located close to shopping, this home is packed with high-end features inside & out. Step inside to a large, open great room that flows seamlessly into the stunning kitchen, featuring beautiful quartz countertops, a striking black tile backsplash, a farmhouse sink, stainless steel appliances including a 5-burner Whirlpool Gold stove perfect for cooking & entertaining. The home also offers a huge loft, ideal for a second living space, office, or playroom, along with spacious bedrooms designed for comfort. Gorgeous luxury vinyl flooring runs throughout, complemented by quartz countertops in both the kitchen & bathrooms & accented w/ beautiful black doorknobs & hardware throughout for a modern, cohesive finish. The home also features a versatile in-law unit with it's own entrance and courtyard with a kitchenette, ideal for extended family or guests. Enjoy low utility bills with owned, animal-proofed solar, along with a tankless water heater, dual-zone HVAC, & smart thermostats for year-round efficiency. Additional upgrades include owned reverse osmosis, whole-house water filtration, & a water softener system. Step outside to your private backyard retreat complete with a 40' Trex deck fully covered by a custom awning, misting system, custom grading, & expanded concrete at the walkway & driveway. Relax in the Sundance Spas Chelsea spa nestled under a Romantic Gazebo or enjoy the thoughtfully designed landscaping with smart sprinklers & drip system equipped with rain sensors. Additional highlights include keyless entry, Ring and ADT security systems, custom garage lighting, commercial-grade gutters, and custom exterior paint. The roof is just one year old, replaced by the builder for added peace of mind. Located in a well-maintained HOA community offering a park, gated entry with cameras, street lighting, speed bumps, and convenient auto-entry phone app access this home truly has it all!
Full Property Details
Full Property Details for 2129 Redding Way
General
- Sold For: $575,000
- HOA FEE: $95/month
- Status: Closed
- Type: Single Family
- Source: MRMLS
- MLS ID: MC26081128
- Added to Site: 96 day(s) ago
Interior
- Rooms/Areas: Laundry, Kitchen, Great Room, Main Floor Bedroom, Family Room
- Interior Features: Quartz Counters, Ceiling Fan(s), Recessed Lighting, Open Floorplan, In-Law Floorplan
- Fireplace(s): None
- Appliances: Disposal, Self Cleaning Oven, Free-Standing Range, Icemaker, Gas Range, Dishwasher
- Flooring: Tile, Laminate
Rooms
Bathrooms
- Total Bathrooms: 4
- Full Bathrooms: 3
- Half Bathrooms: 1
Bedrooms
- Total Bedrooms: 5
Other Rooms
- Laundry: Individual Room, Upper Level
Additional Information
- Shared Amenities: Other
- Pool Description: None
- Spa Description: Above-Ground
Exterior
- Deck/Patio: Covered, Rear Porch, Deck
Parking
- Garage: Yes
- Garage Spaces: 2
- Parking: Garage Faces Front, Driveway
Location
- County: Merced
- Driving Directions: CROSS STREET TRUCKEE
School Information
- School District: Atwater
Community
- Community Features: Park
- Assoc. Name: The Cooper Company
Heating & Cooling
- Cooling Type: Central Air
- Heating Type: Central
Utilities
- Sewer: Public Sewer
- Water: Public
Structural Information
- Structure Type: Single Family Residence
- Foundation: Slab
- Roof: Tile
- Common Walls: No Common Walls
- Windows: Blinds
- Entry Location: Front
- Stories/Levels: Two
- Stories Description: Two
- Square Feet: 2,554
- Sq. Ft. Source: Assessor
- Year Built: 2021
- Year Built Source: Assessor
Additional Structures
- Other Structures: Attached Guesthouse
Lot Features
- Property View: Neighborhood
- Lot Size (Acres): 0.1377
- Lot Size Source: Assessor
- Irrigation System: Sprinkler System
- Lot Description: Sprinklers in Front, 0-1 Unit/Acre, Sprinklers in Rear
Financial Considerations
- Price Per Sq. Ft.: $225.14
- Association Fee: $95
- Assoc Fee Freq.: Monthly
Disclosures and Reports
- Special Conditions: Standard
Listed by Pmz Real Estate, Modesto #3, Bethany Mendoza
Sold by Nonmember Mrml, Karen Cook

Get Pre-Approved Today
Schools
Schools serving 2129 Redding Way
School Districts:Atwater Elementary School District, Merced Union High School District
| Name | Grades | Distance |
|---|---|---|
Mitchell Elementary School 1761 Grove Avenue, Atwater, CA 95301 | K-6 | 0.8 mi |
Mitchell Intermediate School 1753 Fifth Street, Atwater, CA 95301 | 7-8 | 0.9 mi |
Atwater High School 2201 Fruitland Avenue, Atwater, CA 95301 | 9-12 | 1.3 mi |
Disclaimer:
School attendance boundaries provided by ATTOM Data Solutions and are for reference only. Contact the school directly to verify enrollment eligibility.
Price & Sales History for 2129 Redding Way
Date
Details
Price
Change
Source
6/10/2026
Sold
$575,000
—
MLS
4/15/2026
Listed
$575,000
—
MLS
Disclaimer: Historical sales information is derived from public records provided by the county offices. Information is not guaranteed and should be independently verified.
2129 Redding Way, Atwater, CA 95301 (MLS# MC26081128) is a Single Family property that was sold at $575,000 on June 10, 2026. Want to learn more about 2129 Redding Way? Do you have questions about finding other Single Family real estate for sale in Atwater? You can browse all Atwater real estate or contact a Coldwell Banker agent to request more information.