This is a carousel with tiles that activate property listing cards. Use the previous and next buttons to navigate.
1/1
$560,000
This is a carousel with tiles that activate property listing cards. Use the previous and next buttons to navigate.
1/1
Property Description
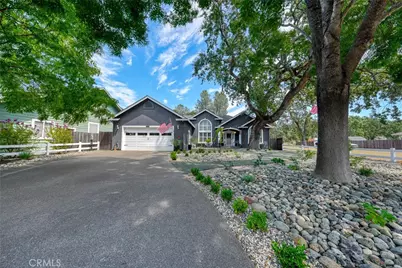
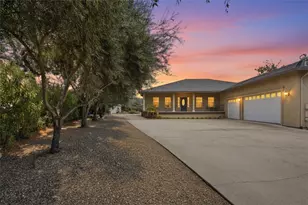
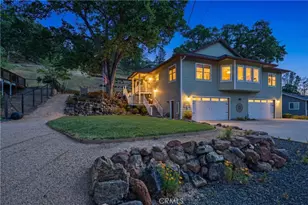
Welcome to this beautifully updated Middletown home offering 3 bedrooms, 2 bathrooms, a detached studio ADU (400 Sqftg), and approximately 1,802 sq. ft. of comfortable living space on a .26-acre lot. Ideally located close to downtown Middletown and the Central Park area for horse enthusiasts, with convenient access to Napa and Sonoma County.
Inside, you'll find an inviting open floor plan with new waterproof luxury laminate flooring throughout the main living areas. The spacious kitchen features granite countertops, huge island for entertaining, double ovens, generous cabinetry and a walk-in pantry, making it perfect for everyday living and entertaining.
The primary suite is thoughtfully situated separately from the two additional bedrooms for added privacy and features direct access to the hot tub. The primary bathroom offers a double-sink vanity, soaking tub and walk-in closet.
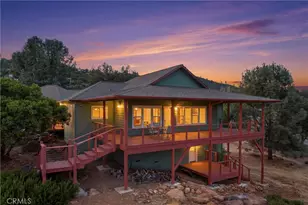
Outside, the property continues to impress with owned, paid-for solar, a greenhouse and a detached studio ADU complete with its own kitchen, bathroom with shower, and mini-split heating and air conditioning-ideal for guests, extended family, a home office or additional flexible living space.
With its spacious layout, valuable additional living space and convenient Middletown location, this property offers a wonderful combination of comfort, versatility and Northern California living
Full Property Details
Full Property Details for 21410 Valley Oak
General
- Sold For: $560,000
- Status: Closed
- Type: Single Family
- Source: MRMLS
- MLS ID: LC26178441
- Added to Site: 73 day(s) ago
Interior
- Rooms/Areas: Walk-In Closet, Primary Bedroom, Laundry, Main Floor Primary Bedroom, See Remarks, Kitchen, Living Room, Main Floor Bedroom, Primary Bathroom
- Interior Features: Ceiling Fan(s), Pantry, Open Floorplan, Granite Counters
- Fireplace: Yes
- Fireplace(s): Gas, Freestanding, Living Room
- Eating Areas: Breakfast Counter/Bar, Family Kitchen, See Remarks
- Appliances: Gas Cooktop, Microwave, Refrigerator, Double Oven, Dishwasher
- Flooring: Carpet, Laminate
Rooms
Bathrooms
- Total Bathrooms: 2
- Full Bathrooms: 2
Bedrooms
- Total Bedrooms: 3
Other Rooms
- Laundry: Inside, Washer Included, Dryer Included
Additional Information
- Pool Description: None
- Spa Description: Private, See Remarks
Exterior
- Deck/Patio: Covered, Concrete, See Remarks, Rear Porch
Parking
- Garage: Yes
- Garage Spaces: 2
- Parking: Concrete, Garage (Direct Access), RV Access/Parking, Driveway Level, Garage Faces Front, Driveway, See Remarks, RV Potential
Location
- County: Lake
- Driving Directions: hwy 29 from middletown , right onto Central Park , rt onto valley oak
School Information
- School District: Middletown Unified
Community
- Community Features: Golf, Rural, Biking, Hiking, Hunting
Heating & Cooling
- Cooling Type: Central Air
- Heating Type: Propane, Central
Utilities
- Sewer: Public Sewer
- Water: Public
Structural Information
- Architectural Style: Craftsman
- Structure Type: Single Family Residence
- Foundation: Concrete Perimeter
- Roof: Composition
- Common Walls: No Common Walls
- Entry Location: living room
- Stories/Levels: One
- Stories Description: One
- Square Feet: 1,802
- Sq. Ft. Source: Assessor
- Year Built: 1998
- Year Built Source: Other
- Property Condition: Turnkey
Additional Structures
- Other Structures: Guest House Detached, Greenhouse
Lot Features
- Property View: Mountain(s), Neighborhood
- Lot Size (Acres): 0.26
- Lot Size Source: Assessor
- Lot Description: Level with Street, 0-1 Unit/Acre, Front Yard, Back Yard, Lawn
- Fencing (Description): Wood
Financial Considerations
- Price Per Sq. Ft.: $310.77
Disclosures and Reports
- Special Conditions: Standard
Listed by NextHome Experiences, Yvette Sloan
Sold by Nonmember Mrml, General NONMEMBER
Get Pre-Approved Today
Schools
Schools serving 21410 Valley Oak
School District:Middletown Unified School District
| Name | Grades | Distance |
|---|---|---|
Minnie Cannon Elementary School 20931 Big Canyon Road, Middletown, CA 95461 | K-6 | 0.8 mi |
Middletown Middle School 15846 Wardlaw Street, Middletown, CA 95461 | 7-8 | 0.8 mi |
Disclaimer:
School attendance boundaries provided by ATTOM Data Solutions and are for reference only. Contact the school directly to verify enrollment eligibility.
Price & Sales History for 21410 Valley Oak
Date
Details
Price
Change
Source
9/16/2026
Sold
$560,000
-1.58%
MLS
8/14/2026
Listed
$569,000
—
MLS
Disclaimer: Historical sales information is derived from public records provided by the county offices. Information is not guaranteed and should be independently verified.
21410 Valley Oak, Middletown, CA 95461 (MLS# LC26178441) is a Single Family property that was sold at $560,000 on September 16, 2026. Want to learn more about 21410 Valley Oak? Do you have questions about finding other Single Family real estate for sale in Middletown? You can browse all Middletown real estate or contact a Coldwell Banker agent to request more information.