This is a carousel with tiles that activate property listing cards. Use the previous and next buttons to navigate.
1/1
$2,785,000
This is a carousel with tiles that activate property listing cards. Use the previous and next buttons to navigate.
1/1
Property Description
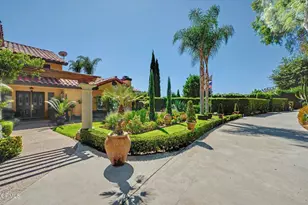
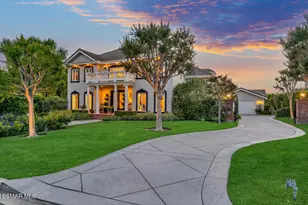
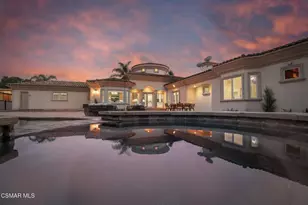
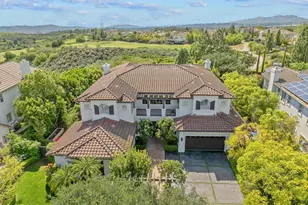
Prestigious Gated Estate on Over an Acre in Wildwood Ranch Nearly 4,800 Sq Ft of Luxury Living. Exceptional value for this stunning custom estate located in the highly sought-after gated community of Wildwood Ranch. Set on over an acre of beautifully curated, usable grounds, this nearly 4,800 sq ft residence offers the perfect blend of elegance, comfort, and resort-style living. A grand two-story entry with dramatic dual sweeping staircases creates a striking first impression, opening to spacious formal living and dining rooms. The home features newer carpeting, wood doors, and thoughtfully designed interiors ideal for both everyday living and entertaining. The gourmet granite kitchen is equipped with top-of-the-line Wolf appliances, Sub-Zero Pro 48 refrigerator, Miele built-in coffee-espresso maker, huge custom walk-in pantry and a separate breakfast area, seamlessly connecting the kitchen to the inviting family room complete with fireplace. The luxurious primary suite is a true retreat, featuring a private balcony overlooking the park-like grounds, an adjoining office, and a spa-inspired bath with steam shower. Step outside to a spectacular entertainer's backyard--gated, private, and designed for year-round enjoyment--with a sparkling pool and spa, fountains, fire pit, and built-in BBQ. A charming freestanding arbor and multiple lounging areas create an ideal setting for gatherings. Beyond the main yard, enjoy expansive grassy areas, a sport court, and a large gated side yard perfect for pets. The property is horse-zoned and located just moments from scenic hiking and equestrian trails.A rare highlight of this estate is the incredible, fully irrigated, orchard and garden featuring an abundance of mature fruit trees including pomegranate, peach, apple, fig, persimmon, pear, Meyer lemon, multiple orange varieties, lime, cherry, avocado, and flourishing blackberry and passion fruit vines. Raised garden beds produce herbs and vegetables year-round--truly a farm-to-table lifestyle right at home. The added advantage of reduced AG water rates for landscape. A charming chicken coop completes the experience.Additional features include: Solar system with battery backup Two EV chargers, including bidirectional capability Video surveillance system Three newer HVAC systems with updated ducting Epoxy-coated garage floors with hidden lift storageIdeally located just 45 minutes to Los Angeles, 15 minutes to the Camaril
Full Property Details
Full Property Details for 2296 Applewood Ln
General
- Sold For: $2,785,000
- HOA FEE: $230/month
- Status: Closed
- Type: Single Family
- Source: MRMLS
- MLS ID: V1-35432
- Added to Site: 196 day(s) ago
Interior
- Rooms/Areas: Formal Entry, Walk-In Closet, Primary Bedroom, Walk-In Pantry, Laundry, Guest/Maid's Quarters, Kitchen, Living Room, Main Floor Bedroom, Family Room, Primary Suite, Primary Bathroom
- Interior Features: Sunken Living Room, Balcony, Quartz Counters, Built-in Features, Pantry, 2 Staircases, Recessed Lighting, Open Floorplan, In-Law Floorplan, Stone Counters, Granite Counters
- Fireplace: Yes
- Fireplace(s): Primary Bedroom, Primary Retreat, Firepit, Gas Starter, Living Room, Family Room
- Eating Areas: Dining Room, Breakfast Nook
- Appliances: Double Oven, Gas Oven, Recirculating Exhaust Fan, Gas Cooktop, Icemaker, Range Hood, Built-In Range, Self Cleaning Oven, Refrigerator, Barbecue, Gas Range, 6 Burner Stove, Dishwasher, Vented Exhaust Fan, Microwave
- Flooring: Tile, Carpet, Wood
Rooms
Bathrooms
- Total Bathrooms: 5
- Full Bathrooms: 4
- Half Bathrooms: 1
Bedrooms
- Total Bedrooms: 5
Other Rooms
- Laundry: Inside, Individual Room, In Closet, Upper Level
Additional Information
- Shared Amenities: Pet Rules, Pets Permitted, Permitted Types, Horse Trails
- Pool: Yes
- Pool Description: In-Ground, Fenced, Private, Heated, Gas Heat
- Spa Description: In-Ground, Private, Heated
Exterior
- Deck/Patio: Open Patio
Parking
- Garage: Yes
- Garage Spaces: 3
- Parking: Garage, Driveway Level, Built-In Storage, RV Potential, Paved, Garage (Single Door), Driveway, Garage (Two Doors), Garage (Direct Access), Garage Faces Front
Location
- County: Ventura
- Subdivision: Wildwood - 3936
- Driving Directions: Santa Rosa Road to Applewood, South into development. Listing agent will provide entry code with scheduled appointment. Property is on the left. Corner lot.
- Direction Faces: East
Community
- Community Features: Horse Trails, Rural, Hiking
Heating & Cooling
- Cooling Type: Central Air
- Heating Type: Forced Air
Utilities
- Sewer: Conventional Septic
- Water: Mutual Water Companies, See Remarks
Structural Information
- Architectural Style: Mediterranean
- Structure Type: Single Family Residence
- Builder: Jim Ange
- Construction: Stucco
- Foundation: Slab
- Roof: Tile
- Common Walls: No Common Walls
- Doors: Double-Door Entry
- Entry Location: YES
- Stories/Levels: Two
- Stories Description: Two
- Square Feet: 4,766
- Sq. Ft. Source: Assessor
- Year Built: 1988
- Year Built Source: Assessor
- Property Condition: Updated/Remodeled
Additional Structures
- Other Structures: Sport Court Private, Aviary
Lot Features
- Property View: Hills
- Lot Size (Acres): 1.16
- Lot Size Source: Assessor
- Irrigation System: Sprinkler System
- Lot Description: Sprinklers on the Side, Horse Property, Horse Property (Unimproved), Landscaped, Sprinklers in Rear, Front Yard, Back Yard, Walking Street, Level, Lot Over 40000 Sqft, Corner Lot
- Fencing (Description): Cross Fenced, Privacy
Financial Considerations
- Price Per Sq. Ft.: $584.35
- Association Fee: $230
- Assoc Fee Freq.: Monthly
Disclosures and Reports
- Special Conditions: Standard
Get Pre-Approved Today
Schools
Schools serving 2296 Applewood Ln
School Districts:Pleasant Valley Elementary School District, Oxnard Union High School District
| Name | Grades | Distance |
|---|---|---|
Santa Rosa Technology Magnet School 13282 Santa Rosa Road, Camarillo, CA 93012 | K-8 | 1.4 mi |
Adolfo Camarillo High School 4660 Mission Oaks Boulevard, Camarillo, CA 93012 | 9-12 | 6.3 mi |
Disclaimer:
School attendance boundaries provided by ATTOM Data Solutions and are for reference only. Contact the school directly to verify enrollment eligibility.
Price & Sales History for 2296 Applewood Ln
Date
Details
Price
Change
Source
9/11/2026
Sold
$2,785,000
-3.93%
MLS
3/27/2026
Listed
$2,899,000
—
MLS
Disclaimer: Historical sales information is derived from public records provided by the county offices. Information is not guaranteed and should be independently verified.
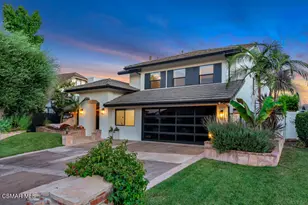
2296 Applewood Lane, Santa Rosa, CA 93012 (MLS# V1-35432) is a Single Family property that was sold at $2,785,000 on September 11, 2026. This property was listed by Rosemary Allison from our Westlake Village Regional Office.Want to learn more about 2296 Applewood Lane? Do you have questions about finding other Single Family real estate for sale in Santa Rosa? You can browse all Santa Rosa real estate or contact a Coldwell Banker agent to request more information.