This is a carousel with tiles that activate property listing cards. Use the previous and next buttons to navigate.
1/1
$520,000
This is a carousel with tiles that activate property listing cards. Use the previous and next buttons to navigate.
1/1
Property Description
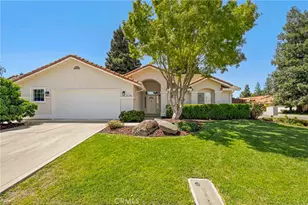
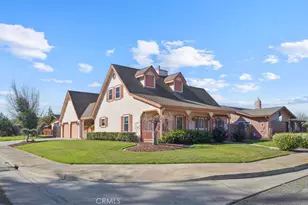
Welcome to your private retreat at the end of a cul-de-sac-where everyday living feels like an inviting getaway! This stunning 4-bedroom, 3-bath residence with a 2-car garage makes a grand first impression with dramatic double-door entry and soaring vaulted ceilings that immediately set the tone for elegance and space. The heart of the home is a gorgeously updated kitchen designed to impress, featuring sleek quartz countertops, a stylish tile backsplash, a new stove, and modern finishes. It flows seamlessly into the inviting family room, complete with a cozy fireplace, custom built-ins, and a wet bar-perfect for relaxed evenings or lively gatherings. Entertain effortlessly in the expansive living room with its own charming fireplace, or host memorable dinners in the formal dining area framed by natural light and refined details. Step outside and discover your personal resort-style oasis. The backyard features a sparkling gunite swimming pool, an expansive covered patio that spans the length of the home, a breezeway, open-air lounging spaces, and a gated garden bed ready for your vision. This is a space designed for both serene mornings and unforgettable entertaining under the stars. The primary suite is your sanctuary, offering a serene sitting area, a generous walk-in closet, and private bathroom. Secondary bedrooms are comfortably sized, providing flexibility for family, guests, or a home office. Additional highlights include ceiling fans throughout, RV parking, some freshly painted cabinetry, a large matching storage shed, and garden storage. This home is the perfect blend of comfort, sophistication, and outdoor luxury-an exceptional opportunity to live, relax, and entertain in style. Your future awaits!
Full Property Details
Full Property Details for 2311 Gaither Ct
General
- Sold For: $520,000
- Status: Closed
- Type: Single Family
- Source: MRMLS
- MLS ID: MC26078125
- Added to Site: 99 day(s) ago
Interior
- Rooms/Areas: Walk-In Closet, Laundry, Kitchen, Living Room, Family Room, Primary Suite
- Interior Features: Quartz Counters
- Fireplace: Yes
- Fireplace(s): Family Room
- Eating Areas: Dining Room
- Appliances: Gas Cooktop, Water Heater, Disposal, Microwave, Range Hood, Gas Oven, Dishwasher
- Flooring: Carpet, Wood
Rooms
Bathrooms
- Total Bathrooms: 3
- Full Bathrooms: 3
Bedrooms
- Total Bedrooms: 3
Other Rooms
- Laundry: Inside
Additional Information
- Pool: Yes
- Pool Description: In-Ground, Private, Gunite
Exterior
- Deck/Patio: Covered
Parking
- Garage: Yes
- Garage Spaces: 2
- Parking: Garage (Single Door), Garage Faces Front, Garage Door Opener
Location
- County: Merced
- Driving Directions: Bellevue to Parade to Fay to Briarwood to Gaither. Right side
School Information
- School District: Atwater
Community
- Community Features: Gutters, Curbs, Sidewalks
Heating & Cooling
- Cooling Type: Central Air
- Heating Type: Central
Utilities
- Sewer: Public Sewer
- Water: Public
Structural Information
- Architectural Style: Traditional
- Structure Type: Single Family Residence
- Foundation: Slab
- Roof: Composition
- Common Walls: No Common Walls
- Entry Location: 1
- Stories/Levels: Two
- Stories Description: Two
- Square Feet: 2,386
- Sq. Ft. Source: Assessor
- Year Built: 1979
- Year Built Source: Assessor
Additional Structures
- Other Structures: Shed(s)
Lot Features
- Property View: Neighborhood
- Lot Size (Acres): 0.1752
- Lot Size Source: Assessor
- Lot Description: Front Yard, Back Yard
- Fencing (Description): Wood
Financial Considerations
- Price Per Sq. Ft.: $217.94
Disclosures and Reports
- Special Conditions: Standard
Listed by EXP Realty of California, INC, Kristine Williams
Sold by Nonmember Mrml, General NONMEMBER

Get Pre-Approved Today
Schools
Schools serving 2311 Gaither Ct
School Districts:Atwater Elementary School District, Merced Union High School District
| Name | Grades | Distance |
|---|---|---|
Aileen Colburn Elementary School 2201 Heller Avenue, Atwater, CA 95301 | K-6 | 0.4 mi |
Mitchell Intermediate School 1753 Fifth Street, Atwater, CA 95301 | 7-8 | 0.7 mi |
Atwater High School 2201 Fruitland Avenue, Atwater, CA 95301 | 9-12 | 0.5 mi |
Disclaimer:
School attendance boundaries provided by ATTOM Data Solutions and are for reference only. Contact the school directly to verify enrollment eligibility.
Price & Sales History for 2311 Gaither Ct
Date
Details
Price
Change
Source
6/08/2026
Sold
$520,000
1.96%
MLS
4/11/2026
Listed
$510,000
—
MLS
Disclaimer: Historical sales information is derived from public records provided by the county offices. Information is not guaranteed and should be independently verified.
2311 Gaither Court, Atwater, CA 95301 (MLS# MC26078125) is a Single Family property that was sold at $520,000 on June 08, 2026. Want to learn more about 2311 Gaither Court? Do you have questions about finding other Single Family real estate for sale in Atwater? You can browse all Atwater real estate or contact a Coldwell Banker agent to request more information.