This is a carousel with tiles that activate property listing cards. Use the previous and next buttons to navigate.
1/26
$429,000
This is a carousel with tiles that activate property listing cards. Use the previous and next buttons to navigate.
1/26
Property Description
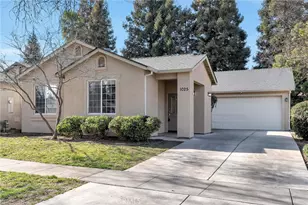
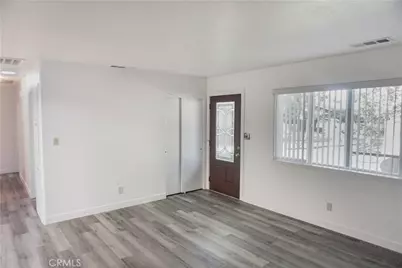
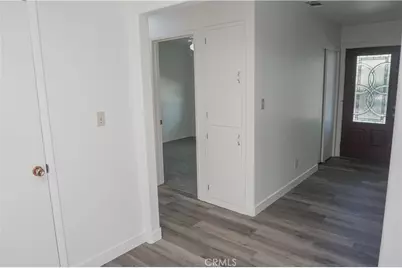
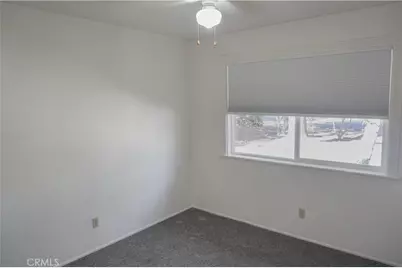
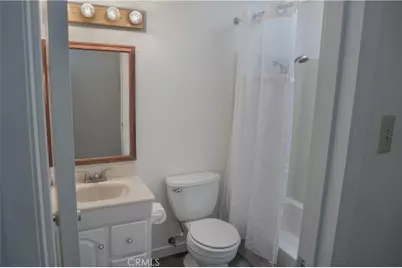
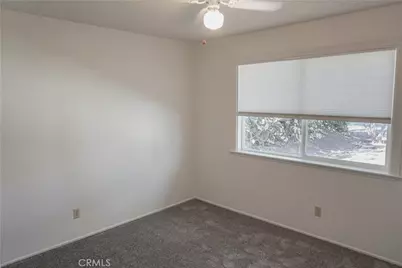
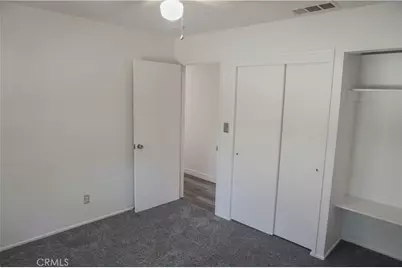
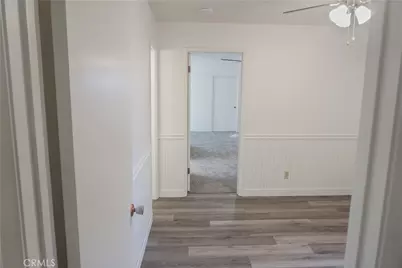
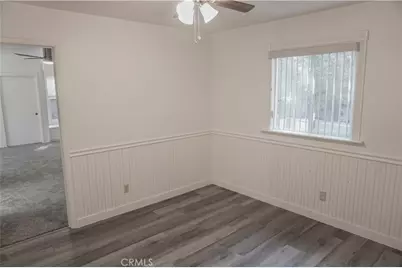
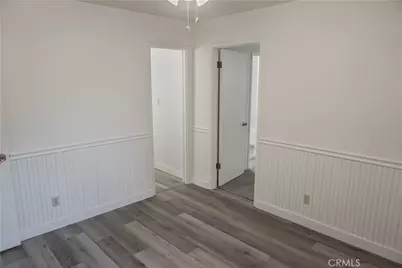
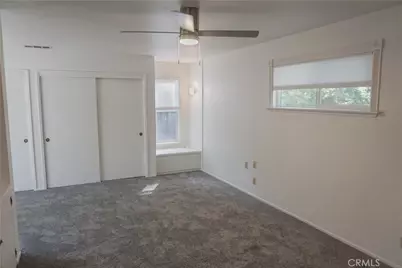
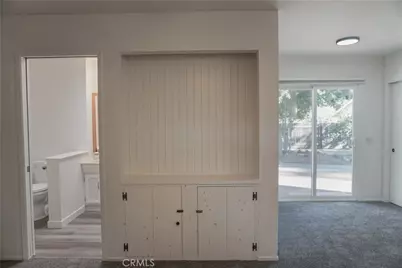
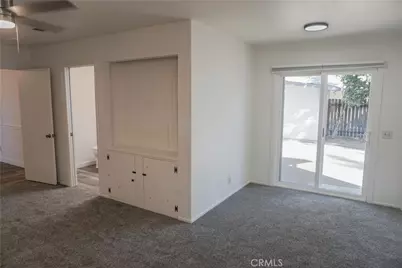
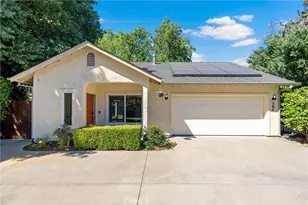
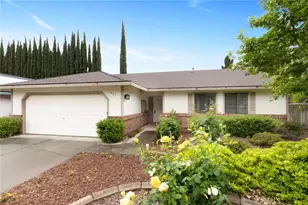
Welcome to this beautifully updated 4-bedroom, 2-bath home tucked away in one of Chico's peaceful neighborhoods. The versatile fourth bedroom is connected to the primary suite, making it ideal for a nursery, home office, workout room, or private retreat. Thoughtfully refreshed with new luxury vinyl plank flooring throughout, fresh interior paint, and a brand-new stove and dishwasher, this move-in-ready home blends modern comfort with timeless charm.
Inside, you'll find spacious living areas designed for both everyday living and entertaining. The private primary suite features direct access to its own deck, creating the perfect retreat for morning coffee or quiet evenings under the stars.
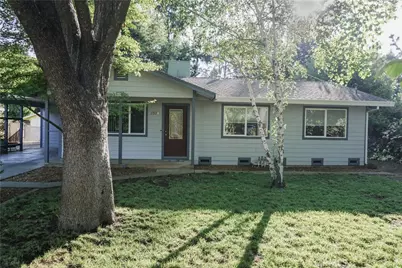
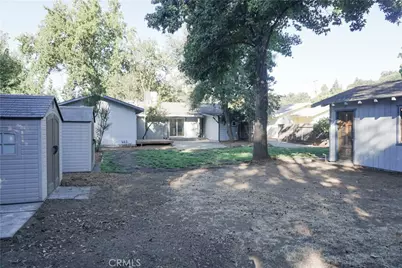
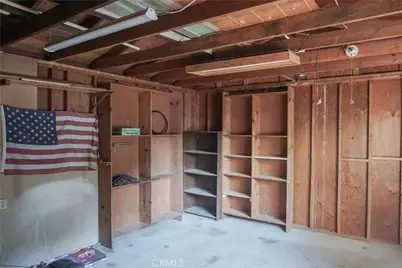
Step outside and discover what truly sets this property apart. The expansive backyard is a private oasis filled with mature shade trees, birdsong, and plenty of room to relax, garden, or entertain. The patio area invites you to unwind, while two storage sheds provide ample space for gardening tools, hobbies, or extra storage. A covered dog kennel makes this home just as welcoming for your four-legged family members.
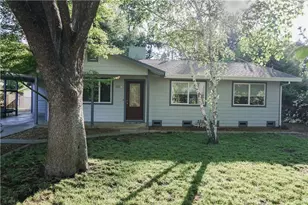
The property also features a detached garage/shop, an additional utility/workshop located behind the carport, covered parking, and a welcoming front porch where you can enjoy the quiet surroundings and tree-lined setting.
Whether you're enjoying the peaceful front porch, tending to a garden, entertaining friends on the patio, or simply listening to the birds beneath the mature trees, this home offers a rare combination of privacy, functionality, and serenity. Every detail has been thoughtfully prepared, making this more than just a house; it's a place to truly feel at home.
Don't miss the opportunity to own this complete package of comfort, charm, and peaceful living in the heart of Chico.
Full Property Details
Full Property Details for 2324 Fern
General
- Price: $429,000
- Status: Active
- Type: Single Family
- Source: MRMLS
- MLS ID: SN26169347
- Updated: 8/26/2026
- Days on Market: 21 days
- Added to Site: 21 day(s) ago
Interior
- Rooms/Areas: Attic, Laundry, All Bedrooms Down, Kitchen, Living Room
- Interior Features: Ceiling Fan(s), Formica Counters
- Fireplace(s): None
- Eating Areas: In Kitchen
- Appliances: Water Line to Refrigerator, Dishwasher, Electric Cooktop
- Flooring: Vinyl
Rooms
Bathrooms
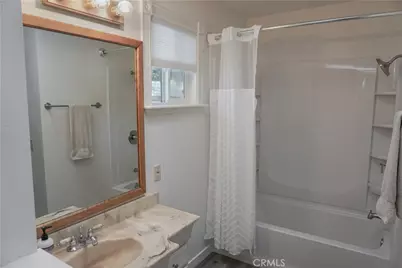
- Total Bathrooms: 2
- Full Bathrooms: 2
Bedrooms
- Total Bedrooms: 4
Other Rooms
- Laundry: Inside, Electric Dryer Hookup, Washer Hookup, Washer Included, Dryer Included
Additional Information
- Pool Description: None
- Spa Description: None
Exterior
- Deck/Patio: Front Porch, Patio, Slab, Deck
Parking
- Garage: Yes
- Garage Spaces: 2
- Parking: Carport, Garage (Single Door), Driveway
Location
- County: Butte
- Driving Directions: East Ave to Guynn. Left on W. Lindo Ave.Right on Fern
School Information
- School District: Chico Unified
Community
- Community Features: Biking
Heating & Cooling
- Cooling Type: Whole House Fan, Central Air
- Heating Type: Central
Utilities
- Sewer: Public Sewer
- Water: Public
Structural Information
- Structure Type: Single Family Residence
- Construction: Stucco
- Roof: Composition
- Common Walls: No Common Walls
- Windows: Double-Pane Windows, Skylight(s), Screens
- Disability Access: None
- Entry Location: Steps
- Stories/Levels: One
- Stories Description: One
- Square Feet: 1,434
- Sq. Ft. Source: Assessor
- Year Built: 1971
- Year Built Source: Public Records
Additional Structures
- Other Structures: Workshop, Shed(s)
Lot Features
- Property View: None
- Lot Size (Acres): 0.27
- Lot Size (Sq. Ft.): 11,761
- Lot Size Source: Assessor
- Irrigation System: Sprinkler System
- Lot Description: 0-1 Unit/Acre, Front Yard, Sprinkler System, Lawn
- Fencing (Description): Fair Condition
Financial Considerations
- Price Per Sq. Ft.: $299.16
Disclosures and Reports
- Special Conditions: Standard
Listed by Power West Properties, Andrea Williams

Get Pre-Approved Today
Schools
Schools serving 2324 Fern
School District:Chico Unified School District
| Name | Grades | Distance |
|---|---|---|
Emma Wilson Elementary School 1530 West 8th Avenue, Chico, CA 95926 | K-5 | 0.7 mi |
Chico Junior High School 280 Memorial Way, Chico, CA 95926 | 6-8 | 1.9 mi |
Chico High School 901 Esplanade, Chico, CA 95926 | 9-12 | 1.6 mi |
Disclaimer:
School attendance boundaries provided by ATTOM Data Solutions and are for reference only. Contact the school directly to verify enrollment eligibility.
Price & Sales History for 2324 Fern
Date
Details
Price
Change
Source
8/19/2026
Price Reduced
$429,000
-4.67%
MLS
8/07/2026
Listed
$450,000
282.98%
MLS
3/05/1999
Sold
$117,500
—
Public Record
Disclaimer: Historical sales information is derived from public records provided by the county offices. Information is not guaranteed and should be independently verified.
Tax History
Tax History for 2324 Fern
Year
Property Taxes
Change
Tax Assessment
Change
2025
$2,149
—
$187,859
2%
2025
$2,149
8%
$184,177
2%
2023
$1,985
—
$180,566
2%
2023
$1,985
2%
$177,026
2%
2022
$1,952
2%
$173,556
2%
2021
$1,916
—
$170,154
1%
2020
$1,911
2%
$168,410
2%
2019
$1,876
2%
$165,109
2%
2018
$1,842
2%
$161,873
2%
2017
$1,812
9%
$158,700
2%
2016
$1,655
—
$155,589
2%
2015
$1,655
2%
$153,253
2%
2014
$1,628
-1%
$150,252
—
2013
$1,647
—
$149,574
—
Disclaimer: Historical tax information is derived from public records provided by the county offices. Information is not guaranteed and should be independently verified.
Estimate the Cost
Estimate the Cost for 2324 Fern
2324 Fern, Chico, CA 95926 (MLS# SN26169347) is a Single Family property with 4 bedrooms and 2 full bathrooms. 2324 Fern is currently listed for $429,000 and was received on August 07, 2026. Want to learn more about 2324 Fern? Do you have questions about finding other Single Family real estate for sale in Chico? You can browse all Chico real estate or contact a Coldwell Banker agent to request more information.