This is a carousel with tiles that activate property listing cards. Use the previous and next buttons to navigate.
1/1
$310,000
This is a carousel with tiles that activate property listing cards. Use the previous and next buttons to navigate.
1/1
Property Description
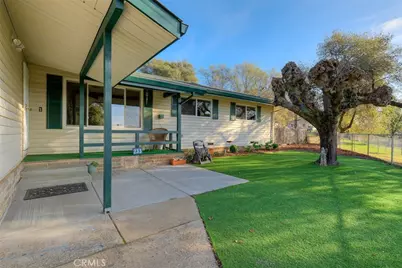
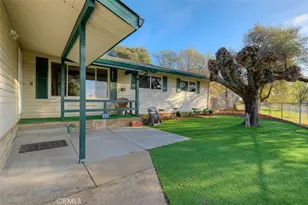
MOTIVATED !!!! NEW PRICE on this VIEW PROPERTY! Ahhh, the Oroville foothills! Move in ready! This lovely all electric home is ready for it's new owners! 3 bed/2 bath, 1248 sq ft, on just over 1/2 an acre! Built in 1961, it retains a lot of the charm of that era! Hardwood floors in main rooms, & newer laminate flooring in both baths. Enter from the front covered porch, Slate entry leads into the cozy living room, which features fireplace with insert woodstove, & picture windows overlooking the Valley view! Night lights of valley & incredible sunsets! Next adjoining find the dining room & kitchen! Garden window overlooks backyard. Kitchen is original, lovely cabinets, new dishwasher recently installed, refrigerator, elec. countertop stove, Micro-wave & a built in oven! Off the kitchen/dining, find the spacious family room! Also has a fireplace, and go out back thru the slider! Down the hall find the main bath & 3 bedrooms. Off the primary bedroom, find a full bath. Dual pane windows, OWNED SOLAR, & a new roof Feb 2025, all lend to energy efficiency! Electrical panel and most of plumbing also updated. The 2 car garage has laundry hook-ups, workbench & storage! Septic tank replaced when this owner purchased. Super clean, move in ready! The 1/2 ac lot slopes slightly up from the paved street, paved driveway with plenty of room for your RV & toys! Back & front yards are fenced, cross fenced, ready for privacy & pets! Astro turf in front & back for EZ care of a well maintained yard! Water provided by SFWP (South Feather, Water & Power Agency), lowest cost in area! Come enjoy this property, centrally located minutes to Downtown shopping, schools, Lake Oroville, the Feather River, fishing/hunting, & all water recreation! Enjoy true LAKE LIFESTYLE! To view this wonderful property TODAY!! "Schedule a showing today!"
Full Property Details
Full Property Details for 233 Skyline Blvd
General
- Sold For: $310,000
- Status: Closed
- Type: Single Family
- Source: MRMLS
- MLS ID: OR25267973
- Added to Site: 281 day(s) ago
Interior
- Rooms/Areas: Primary Bedroom, Entry, Separate Family Room, Laundry, All Bedrooms Down, Kitchen, Living Room, Family Room, Primary Bathroom
- Interior Features: Wainscoting, Ceiling Fan(s)
- Fireplace: Yes
- Fireplace(s): Raised Hearth, Wood Burning, Zero Clearance, Living Room, Family Room, Wood Stove Insert
- Eating Areas: Dining Room, In Kitchen
- Appliances: Electric Oven, Electric Water Heater, Electric Cooktop, Refrigerator, Disposal, Dishwasher, Microwave
- Flooring: See Remarks, Wood
Rooms
Bathrooms
- Total Bathrooms: 2
- Full Bathrooms: 2
Bedrooms
- Total Bedrooms: 3
Other Rooms
- Laundry: Inside, In Garage, Electric Dryer Hookup, Washer Hookup, See Remarks
Additional Information
- Pool Description: None
- Spa Description: None
Exterior
- Deck/Patio: Covered, Front Porch, Concrete, Open Patio
Parking
- Garage: Yes
- Garage Spaces: 2
- Parking: Concrete, Combination Driveway, Paved, Asphalt, Driveway, Garage (Two Doors)
Location
- County: Butte
- Driving Directions: Olive Hwy , rt on Skyline, stay left at "y", left at Hill, first driveway on rt.
School Information
- School District: Oroville Union
Community
- Community Features: Watersports, Horse Trails, Rural, Biking, Hiking, Fishing, Foothills, Lake, Park, Hunting
Heating & Cooling
- Cooling Type: Central Air
- Heating Type: Fireplace(s), Electric, Forced Air, Central, Wood Stove
Utilities
- Sewer: Conventional Septic
- Water: Private, See Remarks
Structural Information
- Architectural Style: Contemporary
- Structure Type: Single Family Residence
- Construction: Vinyl Siding
- Foundation: Raised
- Roof: Composition
- Common Walls: No Common Walls
- Windows: Garden Window(s), Double-Pane Windows, Roller Shields, Screens
- Doors: Sliding Doors
- Entry Location: Front porch
- Stories/Levels: One
- Stories Description: One
- Square Feet: 1,248
- Sq. Ft. Source: Other
- Year Built: 1961
- Year Built Source: Other
- Property Condition: Turnkey
Lot Features
- Property View: City Lights, See Remarks, Hills, Valley, Panoramic
- Lot Size (Acres): 0.51
- Lot Size Source: Other
- Zoning: AR1
- Lot Description: Front Yard, Gentle Sloping, Back Yard, Slopes Up from Street, Yard
- Fencing (Description): Chain Link, Cross Fenced, Wood, See Remarks, Good Condition
Financial Considerations
- Price Per Sq. Ft.: $248.4
Disclosures and Reports
- Special Conditions: Trust, Standard
- Inclusions: Refrigerator, dishwasher, microwave, black kitchen cabinet, owned Solar, some furniture negotiable.
Listed by Table Mountain Realty, Inc., Lauralyn A. Lambert
Sold by Nonmember Mrml, Erika Cervantes

Get Pre-Approved Today
Schools
Schools serving 233 Skyline Blvd
School Districts:Oroville Union High School District, Oroville City Elementary School District
| Name | Grades | Distance |
|---|---|---|
Las Plumas High School 2380 Las Plumas Avenue, Oroville, CA 95966 | 9-12 | 3.6 mi |
Disclaimer:
School attendance boundaries provided by ATTOM Data Solutions and are for reference only. Contact the school directly to verify enrollment eligibility.
Price & Sales History for 233 Skyline Blvd
Date
Details
Price
Change
Source
8/19/2026
Sold
$310,000
-5.78%
MLS
5/04/2026
Price Reduced
$329,000
-2.95%
MLS
1/30/2026
Price Reduced
$339,000
-5.57%
MLS
1/15/2026
Price Reduced
$359,000
-5.28%
MLS
12/01/2025
Listed
$379,000
—
MLS
Disclaimer: Historical sales information is derived from public records provided by the county offices. Information is not guaranteed and should be independently verified.
233 Skyline Boulevard, Oroville, CA 95966 (MLS# OR25267973) is a Single Family property that was sold at $310,000 on August 19, 2026. Want to learn more about 233 Skyline Boulevard? Do you have questions about finding other Single Family real estate for sale in Oroville? You can browse all Oroville real estate or contact a Coldwell Banker agent to request more information.