This is a carousel with tiles that activate property listing cards. Use the previous and next buttons to navigate.
1/43
$322,000
This is a carousel with tiles that activate property listing cards. Use the previous and next buttons to navigate.
1/43
Property Description
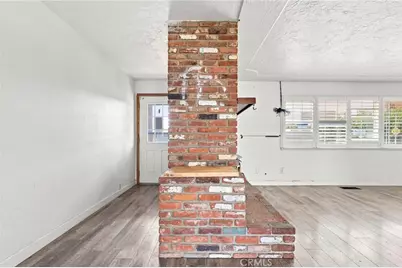
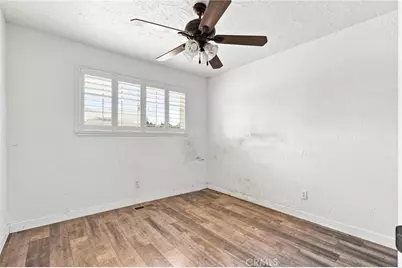
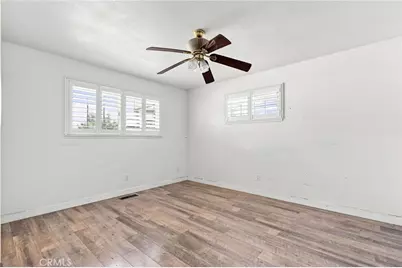
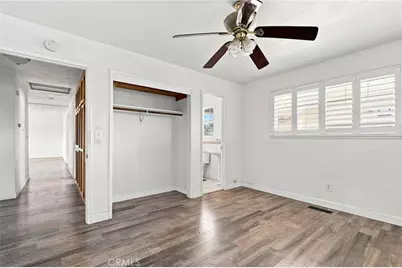
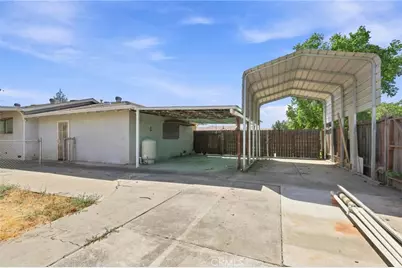
Welcome to this well-located 3-bedroom, 2-bath home offering 1,304 square feet of living space on a generous 0.25-acre corner lot. Built in 1964, this property combines an established neighborhood setting with a larger-than-typical yard, abundant parking and plenty of opportunity to make the space your own. Mature trees, a fenced yard and the neighboring orchard help create a comfortable setting with a little extra breathing room. Inside, the home features a functional floor plan with a living room centered around a fireplace, creating a natural gathering space for relaxing or entertaining. The kitchen connects conveniently with the dining area, where a sliding glass door provides direct access to the covered patio and backyard. Dual-pane windows, central heating and air conditioning, and a ceiling fan add everyday comfort and practicality. Step outside and you'll find one of the property's standout features: space. The approximately quarter-acre lot provides room to enjoy the outdoors, garden, entertain, work on projects or simply spread out. The covered patio offers a shaded area for outdoor dining and relaxation, while the fenced yard provides separation and flexibility for a variety of uses. Parking and storage options are another highlight. In addition to the attached two-car garage, the property includes a carport and additional side-yard parking with potential to accommodate an RV, boat, trailer or other recreational vehicles, subject to size and local requirements. Multiple driveway and parking areas give buyers options that can be difficult to find on a traditional residential lot. With three bedrooms, two bathrooms, indoor and outdoor gathering spaces, substantial parking and a quarter-acre corner lot, this property offers a great combination of functionality and potential. Bring your ideas and discover the possibilities this home and property have to offer.
Full Property Details
Full Property Details for 2351 Capistrano St
General
- Price: $322,000
- Status: Active
- Type: Single Family
- Source: MRMLS
- MLS ID: PA26198016
- Updated: 9/25/2026
- Days on Market: 28 days
- Added to Site: 28 day(s) ago
Interior
- Rooms/Areas: Primary Bedroom, Main Floor Primary Bedroom, Kitchen, Living Room, Main Floor Bedroom, Primary Suite, Primary Bathroom
- Interior Features: Tile Counters
- Fireplace: Yes
- Fireplace(s): Living Room
- Appliances: Range Hood, Gas Range
Rooms
Bathrooms
- Total Bathrooms: 2
- Full Bathrooms: 2
Bedrooms
- Total Bedrooms: 3
Other Rooms
- Laundry: In Garage
Additional Information
- Pool Description: None
- Spa Description: None
Exterior
- Deck/Patio: Covered
Parking
- Garage: Yes
- Garage Spaces: 2
- Parking: Garage, Carport, Garage Faces Front, Driveway, Garage (Two Doors), RV Potential
Location
- County: Sutter
- Driving Directions: From Butte House Rd turn north on Romero St, turn left on Capistrano St
School Information
- School District: Yuba City Unified
Community
- Community Features: Gutters
Heating & Cooling
- Cooling Type: Central Air
- Heating Type: Central
Utilities
- Sewer: Septic Type Unknown
- Water: Well
Structural Information
- Architectural Style: Ranch
- Structure Type: Single Family Residence
- Construction: Frame
- Foundation: Raised
- Roof: Composition
- Common Walls: No Common Walls
- Windows: Double-Pane Windows
- Disability Access: No Interior Steps
- Entry Location: 1
- Stories/Levels: One
- Stories Description: One
- Square Feet: 1,304
- Sq. Ft. Source: Assessor
- Year Built: 1964
- Year Built Source: Public Records
Additional Structures
- Other Structures: Shed(s)
Lot Features
- Property View: Orchard, Neighborhood
- Lot Size (Acres): 0.25
- Lot Size (Sq. Ft.): 10,890
- Lot Size Source: Assessor
- Lot Description: Corner Lot
- Fencing (Description): Wood
Financial Considerations
- Price Per Sq. Ft.: $246.93
Disclosures and Reports
- Special Conditions: Real Estate Owned
- Bank-owned: Yes
Listed by Action Realty, Troy Davis
Get Pre-Approved Today
Schools
Schools serving 2351 Capistrano St
School District:Yuba City Unified School District
| Name | Grades | Distance |
|---|---|---|
Tierra Buena Elementary School 1794 Villa Avenue, Yuba City, CA 95993 | K-8 | 0.3 mi |
River Valley High School 801 El Margarita Road, Yuba City, CA 95993 | 9-12 | 1.2 mi |
Disclaimer:
School attendance boundaries provided by ATTOM Data Solutions and are for reference only. Contact the school directly to verify enrollment eligibility.
Price & Sales History for 2351 Capistrano St
Date
Details
Price
Change
Source
9/11/2026
Listed
$322,000
—
MLS
Disclaimer: Historical sales information is derived from public records provided by the county offices. Information is not guaranteed and should be independently verified.

Tax History
Tax History for 2351 Capistrano St
Year
Property Taxes
Change
Tax Assessment
Change
2025
$4,804
2%
$425,543
2%
2024
$4,727
1%
$417,200
2%
2023
$4,661
100%
$409,020
238%
2021
-100%
$121,001
2%
2021
$1,431
2%
$118,667
1%
2020
$1,407
2%
$117,451
2%
2019
$1,377
1%
$115,148
2%
2018
$1,358
2%
$112,891
2%
2017
$1,326
2%
$110,676
2%
2016
$1,300
2%
$108,506
2%
2015
$1,280
8%
$106,877
2%
2014
$1,188
—
$104,783
—
2013
$1,184
—
$104,309
—
Disclaimer: Historical tax information is derived from public records provided by the county offices. Information is not guaranteed and should be independently verified.
Estimate the Cost
Estimate the Cost for 2351 Capistrano St
2351 Capistrano Street, Yuba City, CA 95993 (MLS# PA26198016) is a Single Family property with 3 bedrooms and 2 full bathrooms. 2351 Capistrano Street is currently listed for $322,000 and was received on September 11, 2026. Want to learn more about 2351 Capistrano Street? Do you have questions about finding other Single Family real estate for sale in Yuba City? You can browse all Yuba City real estate or contact a Coldwell Banker agent to request more information.
