This is a carousel with tiles that activate property listing cards. Use the previous and next buttons to navigate.
1/1
$860,000
This is a carousel with tiles that activate property listing cards. Use the previous and next buttons to navigate.
1/1
Property Description
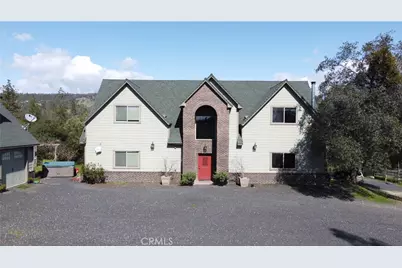
Oh my goodness! As you drive through the private entry gate and up the driveway, you know you are coming home to something special! This unique property is situated on a very private 12+ acre parcel. The home is beautiful and totally custom with amazing interior features. The front entry has a soaring ceiling, with the master suite on the left, living room on the right, and 2 additional suites upstairs. All the bedrooms are huge! Each features an on-suite bath, Grohe shower fixtures, and all 3 have steam showers! The kitchen is a chef's delight! A full, top of the line Thermador kitchen, with steam and convection ovens, warming drawer, 5-burner stove and a 48" side by side refrigerator. The custom bamboo cabinets compliment the granite counters and the big island. This home also features an oversized laundry/mudroom with floor-to-ceiling storage and half bath. Off the dining room is a big covered patio with views of the surrounding hills. Enjoy morning coffee with a view under your covered cement patio and relax in your 600 gal Master Spa equipped with TV and sound system. The detached 3-car garage is topped with a spacious 750 sq ft(approx) apartment that features 1 bedroom, living room, full kitchen and full bath. OWNED solar, custom greenhouse, seasonal creek, hiking trails and so much more. Do you like to garden? The property has 5 wells, 6 raised vegetable beds, 16 fruit trees, a thorn-less blackberry patch, 62 bed terraced garden with full irrigation system, and a custom 40' X 60' Greenhouse. The views from all windows are awesome! How about a bonus? For added privacy and/or a separate homesite, the adjacent 14+ acre parcel is included in the sale with its own, separate APN.
Full Property Details
Full Property Details for 240 Rich Gulch
General
- Sold For: $860,000
- Status: Closed
- Type: Single Family
- Source: MRMLS
- MLS ID: SN26077407
- Added to Site: 153 day(s) ago
Interior
- Rooms/Areas: Walk-In Closet, Laundry, Main Floor Primary Bedroom, Kitchen, Living Room, Family Room, Primary Suite
- Interior Features: High Ceilings, Ceiling Fan(s), Pantry
- Fireplace: Yes
- Fireplace(s): Freestanding, Wood Burning, Family Room
- Eating Areas: Breakfast Counter/Bar, Dining Room, In Family Room
- Appliances: Microwave, Refrigerator, Dishwasher
- Flooring: Tile, Carpet
Rooms
Bathrooms
- Total Bathrooms: 5
- Full Bathrooms: 4
- Half Bathrooms: 1
Bedrooms
- Total Bedrooms: 4
Other Rooms
- Laundry: Inside, Individual Room
Additional Information
- Pool Description: None
- Spa Description: Private, Heated, Fiberglass, Above-Ground
Exterior
- Deck/Patio: Covered, Concrete, Patio, Deck
Parking
- Garage: Yes
- Garage Spaces: 3
- Parking: Garage, Gravel, Driveway Up Slope From Street, Driveway Down Slope From Street, Garage (Three Doors), Driveway, Private, RV Potential
Location
- County: Butte
- Driving Directions: hwy 70 north to Rich Gulch Road, take the right turn at the fork, follow road to subject property on the right.
- Direction Faces: West
School Information
- School District: Paradise Unified
Community
- Community Features: Rural, Biking, Hiking, Mountainous
Heating & Cooling
- Cooling Type: Central Air
- Heating Type: Central
Utilities
- Sewer: Conventional Septic
- Water: Well, Private
Structural Information
- Architectural Style: Custom-Built
- Structure Type: Single Family Residence
- Construction: Wood Siding, Brick
- Foundation: Slab
- Roof: Composition, Shingle
- Common Walls: No Common Walls
- Windows: Double-Pane Windows, Screens
- Doors: Sliding Doors, Panel Doors
- Disability Access: None
- Entry Location: front door
- Stories/Levels: Two
- Stories Description: Two
- Square Feet: 3,184
- Sq. Ft. Source: Assessor
- Year Built: 2011
- Year Built Source: Assessor
- Property Condition: Turnkey
Additional Structures
- Other Structures: Guesthouse, Guest House Detached, Greenhouse, Shed(s), Outbuilding
Lot Features
- Property View: Mountain(s), See Remarks, Hills, Creek/Stream
- Lot Size (Acres): 12.84
- Lot Size Source: Assessor
- Irrigation System: Sprinkler System
- Lot Description: Ranch, Lot Over 40000 Sqft, Landscaped, 0-1 Unit/Acre, Sloped Down, Agricultural (Tree/Orchard), Front Yard, Garden, Sprinkler System, Back Yard, Yard
- Fencing (Description): Barbed Wire
Green Features
- Energy Generation: Solar
Financial Considerations
- Price Per Sq. Ft.: $270.1
Disclosures and Reports
- Special Conditions: Standard
Listed and Sold by City of Trees Realty, David Junco

Get Pre-Approved Today
Schools
Schools serving 240 Rich Gulch
School Districts:Golden Feather Union Elementary School District, Oroville Union High School District
| Name | Grades | Distance |
|---|---|---|
Concow Elementary School 2771 Pentz Road, Oroville, CA 95965 | K-8 | 2.7 mi |
Oroville High School 1535 Bridge Street, Oroville, CA 95966 | 9-12 | 11.4 mi |
Disclaimer:
School attendance boundaries provided by ATTOM Data Solutions and are for reference only. Contact the school directly to verify enrollment eligibility.
Price & Sales History for 240 Rich Gulch
Date
Details
Price
Change
Source
7/29/2026
Sold
$860,000
4.24%
MLS
4/10/2026
Listed
$825,000
—
MLS
Disclaimer: Historical sales information is derived from public records provided by the county offices. Information is not guaranteed and should be independently verified.
240 Rich Gulch, Yankee Hill, CA 95965 (MLS# SN26077407) is a Single Family property that was sold at $860,000 on July 29, 2026. Want to learn more about 240 Rich Gulch? Do you have questions about finding other Single Family real estate for sale in Yankee Hill? You can browse all Yankee Hill real estate or contact a Coldwell Banker agent to request more information.