This is a carousel with tiles that activate property listing cards. Use the previous and next buttons to navigate.
1/1
$440,000
This is a carousel with tiles that activate property listing cards. Use the previous and next buttons to navigate.
1/1
Property Description
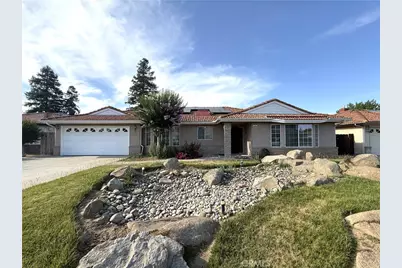
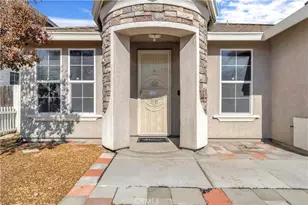
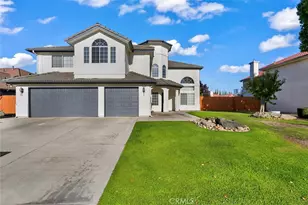
Welcome to this charming home situated on an oversized cul-de-sac lot in a well-maintained Madera neighborhood with convenient access to shopping, dining, schools, and major freeways. Designed for comfortable living and entertaining, this spacious home features formal living and family rooms, three generously sized bedrooms, two full bathrooms, and an additional half bath located in the extended garage.
-
The light-filled kitchen offers an inviting space for everyday living and gatherings, while the dining area showcases beautiful built-in china cabinetry with elegant glass-front doors. Thoughtful details throughout include window bench seating with recessed lighting in the bedrooms, mirrored closet doors, dual-sink vanities in both bathrooms, a skylight in the main bathroom, and a walk-in closet in the primary suite.
-
The spacious laundry room is equipped with abundant cabinetry, a utility sink, built-in desk, and a walk-in storage closet, making it ideal for hobbies, crafts, or a home office. The extended garage offers built-in cabinets, shelving, a convenient half bath, and direct backyard access through a sliding glass door.
-
Completing the package is attractive drought-tolerant front landscaping and a large backyard offering endless possibilities for outdoor enjoyment. Probate sale. Additional time may be required for seller response to offers. Solar system details are currently unknown, and the seller is working to obtain and verify solar information.
Full Property Details
Full Property Details for 2431 Judith Ct
General
- Sold For: $440,000
- Status: Closed
- Type: Single Family
- Source: MRMLS
- MLS ID: FR26125171
- Added to Site: 140 day(s) ago
Interior
- Rooms/Areas: Primary Bedroom, Entry, Laundry, Workshop, All Bedrooms Down, Main Floor Primary Bedroom, Kitchen, Living Room, Main Floor Bedroom, Family Room, Primary Bathroom
- Interior Features: High Ceilings
- Fireplace: Yes
- Fireplace(s): Wood Burning, Living Room
- Eating Areas: L-Shaped Dining Area
- Appliances: Disposal, Built-In Range, Water Softener, Dishwasher, Gas & Electric Range
- Flooring: Tile, Carpet, Laminate
Rooms
Bathrooms
- Total Bathrooms: 2
- Full Bathrooms: 1
- Half Bathrooms: 1
Bedrooms
- Total Bedrooms: 3
Other Rooms
- Laundry: Inside
Additional Information
- Pool Description: None
- Spa Description: None
Exterior
- Deck/Patio: Covered, Front Porch, Tile, Open Patio
Parking
- Garage: Yes
- Garage Spaces: 3
- Parking: Garage, Garage (Single Door), Garage Faces Front, Driveway
Location
- County: Madera
- Driving Directions: Take 99 to the Cleveland exit. Go west. Left on Avenue 15. Left on Stephanie. Right on Judith. Property on the right.
- Direction Faces: South
School Information
- School District: Madera Unified
Community
- Community Features: Curbs, Horse Trails, Golf, Biking, Dog Park, Fishing, BLM/National Forest, Foothills, Stable(s), Lake, Street Lights, Storm Drains, Sidewalks, Park
Heating & Cooling
- Cooling Type: Central Air
- Heating Type: Central
Utilities
- Sewer: Public Sewer
- Water: Public
Structural Information
- Architectural Style: Spanish
- Structure Type: Single Family Residence
- Foundation: Slab
- Roof: Tile
- Common Walls: No Common Walls
- Windows: Double-Pane Windows
- Disability Access: None
- Entry Location: 1
- Stories/Levels: One
- Stories Description: One
- Square Feet: 2,023
- Sq. Ft. Source: Assessor
- Year Built: 1992
- Year Built Source: Assessor
- Property Condition: Repairs (Cosmetic)
Lot Features
- Property View: None
- Lot Size (Acres): 0.18
- Lot Size Source: Assessor
- Irrigation System: Sprinkler System
- Lot Description: Cul-de-Sac, 0-1 Unit/Acre, Sprinkler System
- Fencing (Description): Wood
Financial Considerations
- Price Per Sq. Ft.: $217.5
Disclosures and Reports
- Special Conditions: Probate Listing
Listed by ERA Valley Wide Homes, Saul Hernandez and Compass, Douglas Lee
Sold by Nonmember Mrml, Beau Miracle
Get Pre-Approved Today
Schools
Schools serving 2431 Judith Ct
School District:Madera Unified School District
| Name | Grades | Distance |
|---|---|---|
John Adams Elementary School 1822 National Avenue, Madera, CA 93637 | K-6 | 1.1 mi |
Thomas Jefferson Middle School 1407 Sunset Avenue, Madera, CA 93637 | 7-8 | 1 mi |
Madera High School 200 North L Street, Madera, CA 93637 | 9-12 | 1.5 mi |
Disclaimer:
School attendance boundaries provided by ATTOM Data Solutions and are for reference only. Contact the school directly to verify enrollment eligibility.
Price & Sales History for 2431 Judith Ct
Date
Details
Price
Change
Source
9/04/2026
Sold
$440,000
-5.38%
MLS
6/25/2026
Price Reduced
$465,000
-3.12%
MLS
6/09/2026
Listed
$480,000
—
MLS
Disclaimer: Historical sales information is derived from public records provided by the county offices. Information is not guaranteed and should be independently verified.
2431 Judith Court, Madera, CA 93637 (MLS# FR26125171) is a Single Family property that was sold at $440,000 on September 04, 2026. Want to learn more about 2431 Judith Court? Do you have questions about finding other Single Family real estate for sale in Madera? You can browse all Madera real estate or contact a Coldwell Banker agent to request more information.