This is a carousel with tiles that activate property listing cards. Use the previous and next buttons to navigate.
1/34
$515,000
This is a carousel with tiles that activate property listing cards. Use the previous and next buttons to navigate.
1/34
Property Description
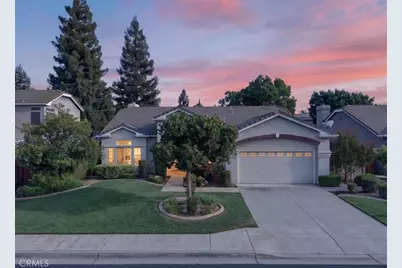
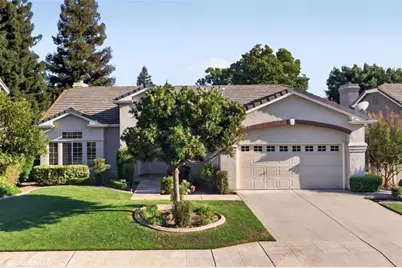
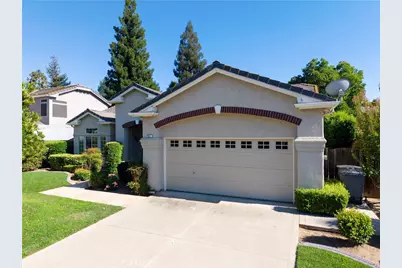
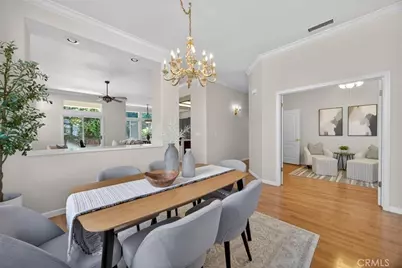
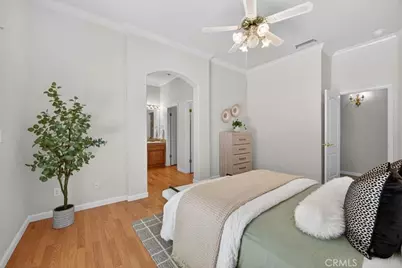
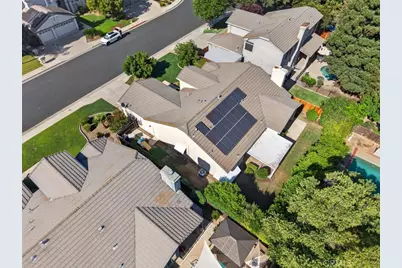
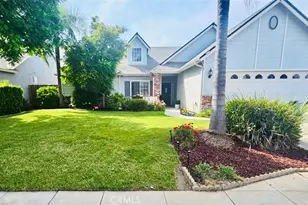
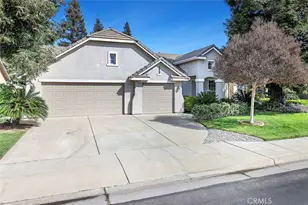
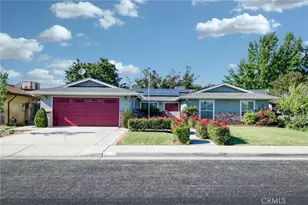
Welcome to 2554 Twain Ave, a beautifully maintained single-story home offering 3 bedrooms, 2 bathrooms, and 1,944 square feet of comfortable living space in a well-established Clovis neighborhood. Located within Clovis Unified School District and in close proximity to California Health Sciences University (CHSU), this home combines flexible living spaces, energy efficiency, and a convenient location.
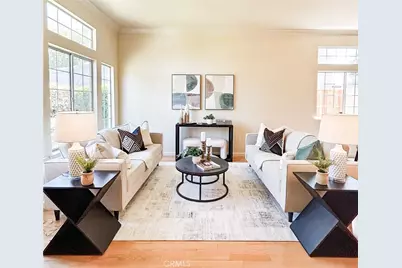
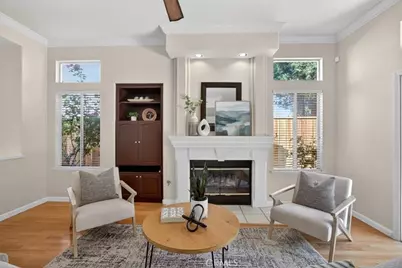
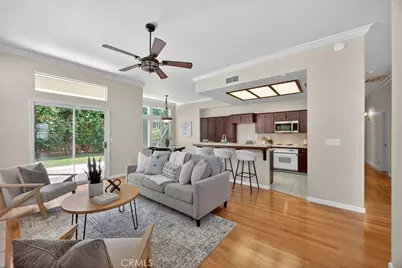
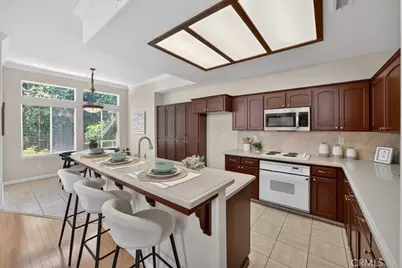
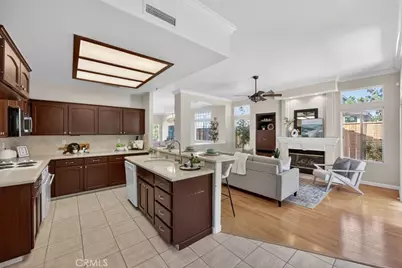
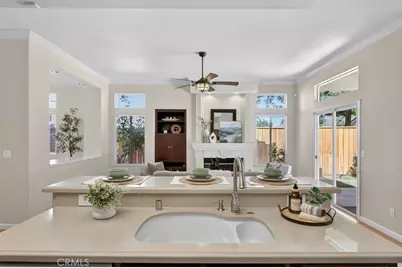
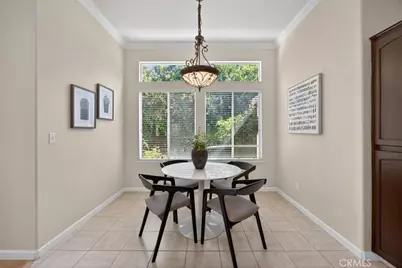
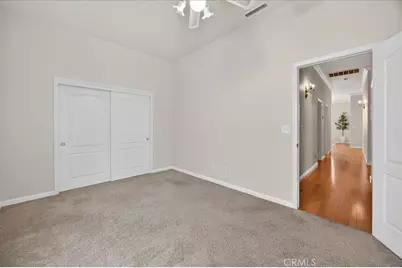
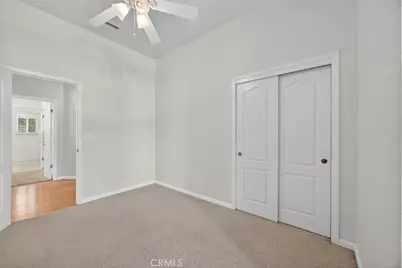
Step inside to discover a thoughtfully designed floor plan featuring a spacious living room, separate gathering room, formal dining area, and a versatile double-door office filled with natural light from a large picture window. This flexible space is ideal for a home office, study, playroom, or potential fourth bedroom (buyer to verify). The kitchen features custom cabinetry, generous storage, and a charming breakfast nook, creating the perfect setting for casual dining and morning coffee. Designed for both everyday living and entertaining, the home offers comfortable gathering spaces throughout.
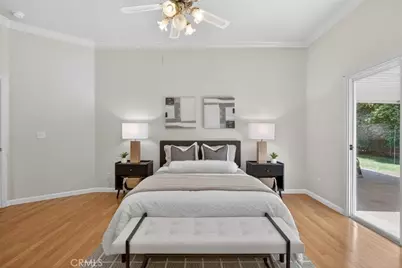
Additional highlights include fully owned solar, hardwood flooring throughout the main living areas, double-pane windows, an indoor laundry room, and a cozy fireplace. The spacious primary suite provides a private retreat, while the secondary bedrooms offer flexibility for family, guests, or work-from-home needs. Situated on a 7,810-square-foot lot, the backyard provides ample space for outdoor entertaining, gardening, or future customization. Conveniently located near parks, shopping, dining, medical facilities, and commuter routes, this home offers convenient access to everyday amenities and local destinations.
Experience the comfort, flexibility, and convenience that 2554 Twain Ave has to offer.
Full Property Details
Full Property Details for 2554 Twain Ave
General
- Price: $515,000
- Status: Active
- Type: Single Family
- Source: MRMLS
- MLS ID: NP26124143
- Updated: 8/16/2026
- Days on Market: 78 days
- Added to Site: 78 day(s) ago
Interior
- Rooms/Areas: Primary Bedroom, Laundry, All Bedrooms Down, Office, Kitchen, Living Room, Family Room, Primary Bathroom
- Interior Features: Ceiling Fan(s), Storage
- Fireplace: Yes
- Fireplace(s): Family Room
- Eating Areas: Family Kitchen, Dining Room, Breakfast Nook
- Appliances: Water Heater, Dishwasher, Electric Cooktop
- Flooring: Wood
Rooms
Bathrooms
- Total Bathrooms: 2
- Full Bathrooms: 2
Bedrooms
- Total Bedrooms: 3
Other Rooms
- Laundry: Inside, Washer Hookup
Additional Information
- Pool Description: None
- Spa Description: None
Parking
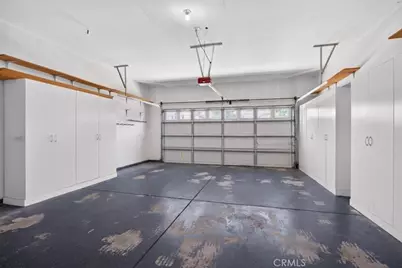
- Garage: Yes
- Garage Spaces: 2
- Parking: Garage, Driveway
Location
- County: Fresno
- Driving Directions: From Shaw Ave, head north on McKelvey Ave, then east on Twain Ave to property on the right.
School Information
- School District: Clovis Unified
- Elementary School: SIEVIS
Community
- Community Features: Suburban
Heating & Cooling
- Cooling Type: Central Air
- Heating Type: Fireplace(s), Central
Utilities
- Sewer: Public Sewer
- Water: Public
Structural Information
- Structure Type: Single Family Residence
- Construction: Stucco
- Roof: Tile
- Common Walls: No Common Walls
- Doors: Sliding Doors
- Entry Location: 1
- Stories/Levels: One
- Stories Description: One
- Square Feet: 1,944
- Sq. Ft. Source: Assessor
- Year Built: 1994
- Year Built Source: Public Records
Lot Features
- Property View: Neighborhood
- Lot Size (Acres): 0.1793
- Lot Size (Sq. Ft.): 7,810
- Lot Size Source: Assessor
- Lot Dimensions: 71 x 110
- Irrigation System: Sprinkler System
- Zoning: R1
- Lot Description: Sprinklers in Front, 0-1 Unit/Acre, Front Yard, Back Yard, Sprinklers in Rear, Yard
- Fencing (Description): Wood, Privacy
Green Features
- Energy Generation: Solar
- Walk Score: 33
Financial Considerations
- Price Per Sq. Ft.: $264.92
Disclosures and Reports
- Special Conditions: Standard
Listed by Osher B, Inc., Jason Abdulnour

Get Pre-Approved Today
Schools
Schools serving 2554 Twain Ave
School District:Clovis Unified School District
| Name | Grades | Distance |
|---|---|---|
Clovis Elementary School 1100 Armstrong Avenue, Clovis, CA 93611 | K-6 | 0.8 mi |
Clark Intermediate School 902 5th Street, Clovis, CA 93612 | 7-8 | 2.1 mi |
Clovis High School 1055 Fowler Ave., Clovis, CA 93611 | 9-12 | 1 mi |
Disclaimer:
School attendance boundaries provided by ATTOM Data Solutions and are for reference only. Contact the school directly to verify enrollment eligibility.
Price & Sales History for 2554 Twain Ave
Date
Details
Price
Change
Source
7/29/2026
Price Reduced
$515,000
-1.9%
MLS
6/12/2026
Listed
$525,000
20.14%
MLS
7/15/2021
Sold
$437,000
—
Public Record
Disclaimer: Historical sales information is derived from public records provided by the county offices. Information is not guaranteed and should be independently verified.
Tax History
Tax History for 2554 Twain Ave
Year
Property Taxes
Change
Tax Assessment
Change
2025
$5,636
—
$473,020
2%
2025
$5,636
2%
$463,746
2%
2024
$5,516
2%
$454,654
2%
2023
$5,414
1%
$445,740
2%
2022
$5,344
66%
$437,000
68%
2021
$3,214
—
$259,396
1%
2020
$3,203
2%
$256,738
2%
2019
$3,144
2%
$251,705
2%
2018
$3,078
2%
$246,771
2%
2017
$3,016
3%
$241,933
2%
2016
$2,918
1%
$237,190
2%
2015
$2,876
2%
$233,628
2%
2014
$2,825
4%
$229,052
4%
2013
$2,721
—
$220,000
—
Disclaimer: Historical tax information is derived from public records provided by the county offices. Information is not guaranteed and should be independently verified.
Estimate the Cost
Estimate the Cost for 2554 Twain Ave
2554 Twain Ave, Clovis, CA 93611 (MLS# NP26124143) is a Single Family property with 3 bedrooms and 2 full bathrooms. 2554 Twain Ave is currently listed for $515,000 and was received on June 12, 2026. Want to learn more about 2554 Twain Ave? Do you have questions about finding other Single Family real estate for sale in Clovis? You can browse all Clovis real estate or contact a Coldwell Banker agent to request more information.