This is a carousel with tiles that activate property listing cards. Use the previous and next buttons to navigate.
1/63
$349,000 Sale Pending
This is a carousel with tiles that activate property listing cards. Use the previous and next buttons to navigate.
1/63
Property Description
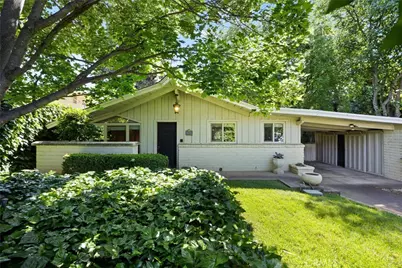
Designed by architect Robert Henning as part of his exclusive 166 dream-home collection. Each design was meant to embrace the unique people living there with attention to bringing the outdoor beauty in. He was intent that each window looked upon something beautiful. This home certainly reflects his goals- the windows are an absolutely stunning element, and the private landscape they overlook is magical.
Mature redwoods, lush grass, delicate roses, bright lemons, cobbled path. The family shares stories of the much-loved persimmon tree- neighbors have come to share the bounty for years!
Open, airy interior with vaulted ceilings and exposed wooden beams that add character and architectural interest. Warm, earthy palette with terracotta-toned tile floors and white brick walls that amplify natural light and create a timeless, welcoming vibe. Unique multi-purpose spaces, including thoughtful built-in storage throughout.
The kitchen features crisp white cabinetry, vintage tile counters, adjacent built-in shelving and easy access to the deck- perfect for entertaining.
The cozy living room is centered around a unique, striking fireplace, which anchors many fond memories of gathering with friends. Floor to ceiling windows bring in natural light.
The detached 'cottage' is a standout feature- perfect office space/art studio with stunning views, bathroom, built in shelving with ladder and a Murphy bed for flexible use.
This home blends sunlit living spaces, flexible use rooms, and inviting, serene outdoor areas- perfect for entertaining or everyday living. Seamless indoor-outdoor flow.
Located near essential local services, this home seamlessly blends natural serenity with practical accessibility.
Schedule a tour to experience Henning's vision of bring-the-outdoors-in living.
Full Property Details
Full Property Details for 2560 North Ave
General
- Price: $349,000
- Status: Pending
- Type: Single Family
- Source: MRMLS
- MLS ID: SN26053576
- Updated: 5/22/2026
- Added to Site: 13 day(s) ago
Interior
- Rooms/Areas: Office
- Interior Features: Beamed Ceilings
- Fireplace: Yes
- Fireplace(s): Living Room
- Eating Areas: In Living Room
- Flooring: Tile
Rooms
Bathrooms
- Total Bathrooms: 1
- Full Bathrooms: 1
Bedrooms
- Total Bedrooms: 2
Other Rooms
- Laundry: In Kitchen
Additional Information
- Pool Description: None
- Spa Description: None
Exterior
- Deck/Patio: Open Patio, Deck
Parking
- Carport Spaces: 2
- Parking: Carport, Driveway Level, Street
Location
- County: Butte
- Driving Directions: East Ave to North at the elementary school.
- Direction Faces: West
School Information
- School District: Chico Unified
Community
- Community Features: Suburban
Heating & Cooling
- Cooling Type: Central Air
- Heating Type: Central
Utilities
- Sewer: Septic Type Unknown
- Water: Private
Structural Information
- Architectural Style: Mid Century Modern
- Structure Type: Single Family Residence
- Common Walls: No Common Walls
- Doors: Sliding Doors
- Entry Location: Front
- Stories/Levels: One
- Stories Description: One
- Square Feet: 1,214
- Sq. Ft. Source: Assessor
- Year Built: 1956
- Year Built Source: Public Records
Unit Information
- Units in Complex: 1
Additional Structures
- Other Structures: Storage, Guest House Detached
Lot Features
- Property View: Trees/Woods
- Lot Size (Acres): 0.3
- Lot Size (Sq. Ft.): 13,068
- Lot Size Source: Assessor
- Lot Dimensions: 0.3 acres
- Irrigation System: Sprinkler System
- Lot Description: Landscaped, Front Yard, Gentle Sloping, Sprinkler System, Back Yard, Lawn
- Fencing (Description): Average Condition
Financial Considerations
- Price Per Sq. Ft.: $287.48
Disclosures and Reports
- Special Conditions: Trust
Listed by Chico Homes, Sandi Bauman
Get Pre-Approved Today
Schools
Schools serving 2560 North Ave
School District:Chico Unified School District
| Name | Grades | Distance |
|---|---|---|
Mcmanus (John A.) Elementary School 988 E. Ave., Chico, CA 95926 | K-5 | 0.1 mi |
Bidwell Junior High School 2376 North Avenue, Chico, CA 95926 | 6-8 | 0.3 mi |
Pleasant Valley High School 1475 East Avenue, Chico, CA 95926 | 9-12 | 1.1 mi |
Disclaimer:
School attendance boundaries provided by ATTOM Data Solutions and are for reference only. Contact the school directly to verify enrollment eligibility.
Price & Sales History for 2560 North Ave
Date
Details
Price
Change
Source
5/17/2026
Listed
$349,000
—
MLS
Disclaimer: Historical sales information is derived from public records provided by the county offices. Information is not guaranteed and should be independently verified.
Tax History
Tax History for 2560 North Ave
Year
Property Taxes
Change
Tax Assessment
Change
2024
$1,742
1%
$166,986
2%
2023
$1,720
—
$163,713
2%
2023
$1,720
2%
$160,504
2%
2022
$1,689
2%
$157,358
2%
2021
$1,656
—
$154,273
1%
2020
$1,651
2%
$152,692
2%
2019
$1,619
2%
$149,699
2%
2018
$1,588
2%
$146,765
2%
2017
$1,554
10%
$143,888
2%
2016
$1,417
—
$141,068
2%
2015
$1,416
2%
$138,950
2%
2014
$1,393
-1%
$136,229
—
2013
$1,408
—
$135,614
—
Disclaimer: Historical tax information is derived from public records provided by the county offices. Information is not guaranteed and should be independently verified.
Estimate the Cost
Estimate the Cost for 2560 North Ave
2560 North Avenue, Chico, CA 95973 (MLS# SN26053576) is a Single Family property with 2 bedrooms and 1 full bathroom. 2560 North Avenue is currently listed for $349,000 and was received on May 17, 2026. Want to learn more about 2560 North Avenue? Do you have questions about finding other Single Family real estate for sale in Chico? You can browse all Chico real estate or contact a Coldwell Banker agent to request more information.