This is a carousel with tiles that activate property listing cards. Use the previous and next buttons to navigate.
1/57
$679,000 Just Listed
This is a carousel with tiles that activate property listing cards. Use the previous and next buttons to navigate.
1/57
Property Description
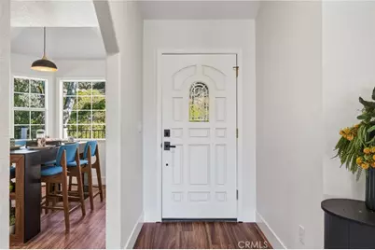
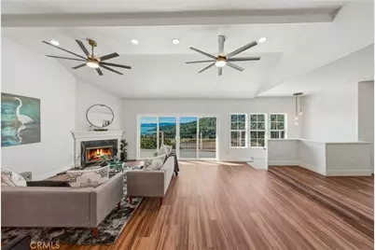
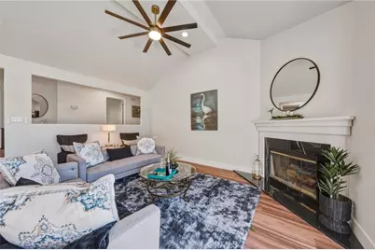
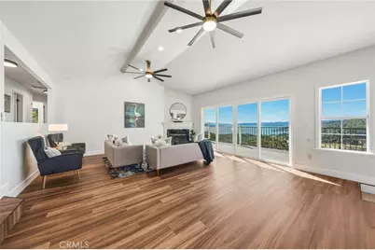
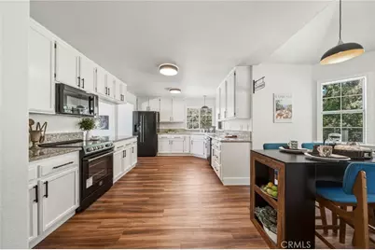
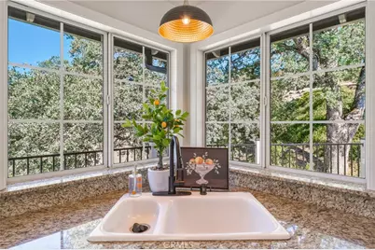
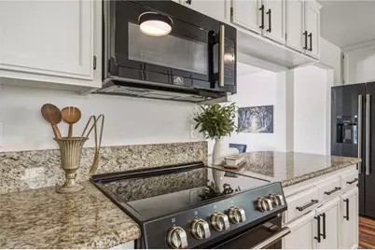
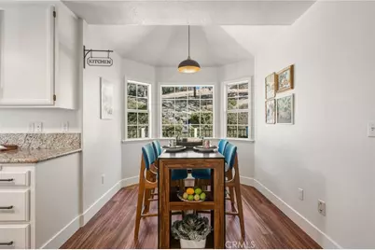
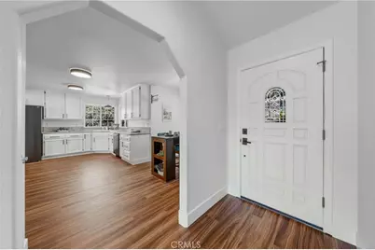
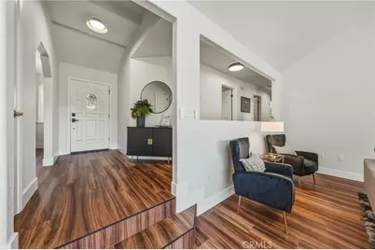
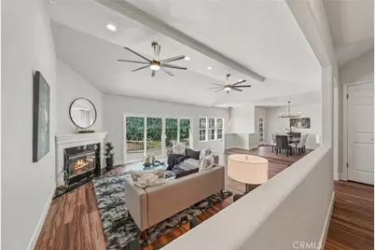
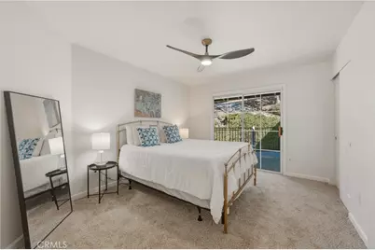
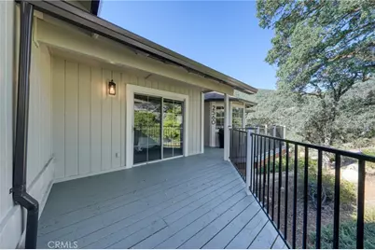
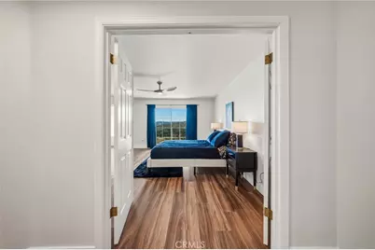
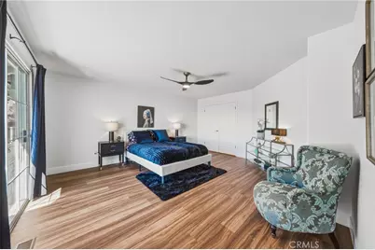
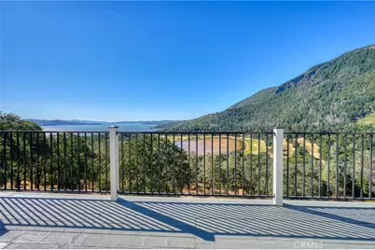
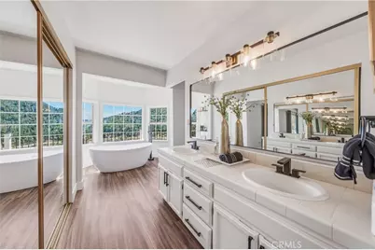
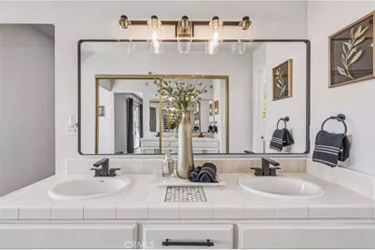
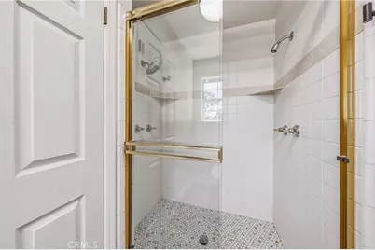
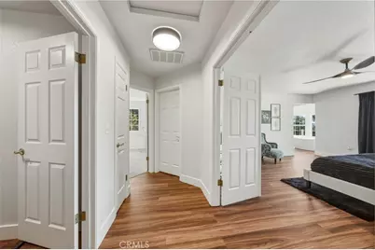
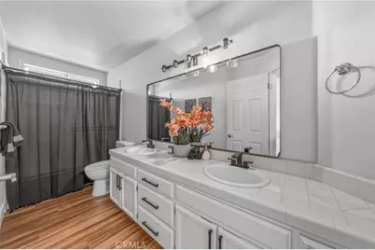
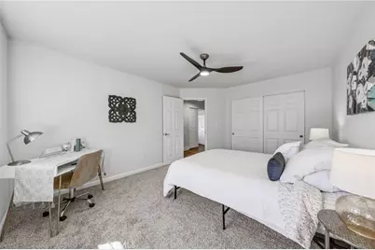
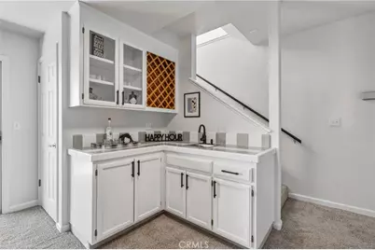
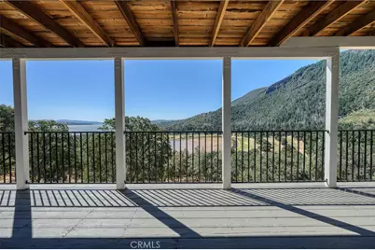
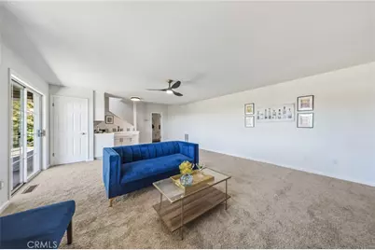
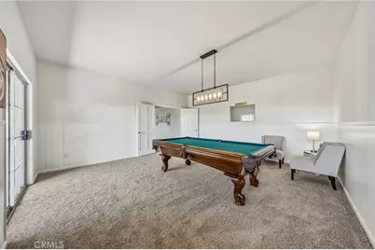
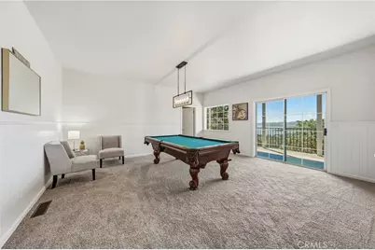
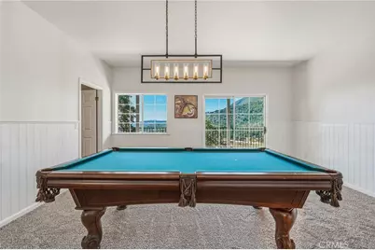
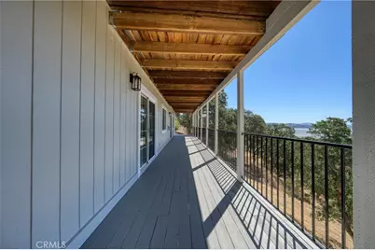
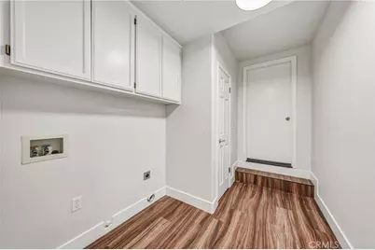
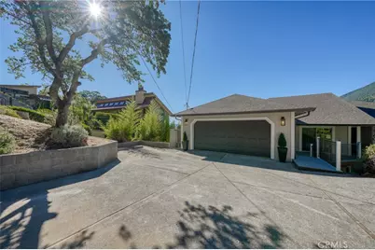
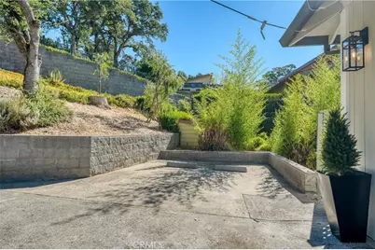
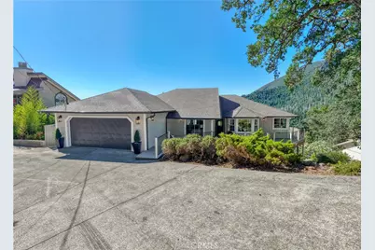
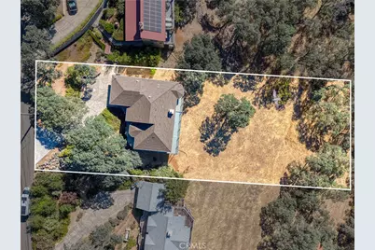
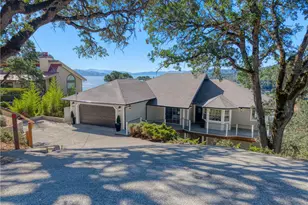
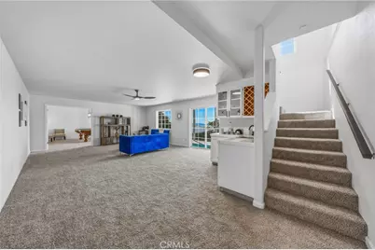
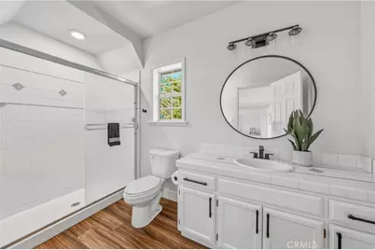
Welcome to this pristine modern retreat offering incredible, panoramic views of Clear Lake, Buckingham Golf Course, and the Black Forest side of Mount Konocti. Nestled on a generous 0.70-acre lot with mature trees and thoughtful landscaping, this expansive home boasts over 3,000 square feet of living space designed for both relaxation and entertaining. The well-appointed floor plan features three main-level bedrooms and two bathrooms, offering spacious upstairs and downstairs living areas. The interior is highlighted by a great room with vaulted ceilings, dual ceiling fans, and a sliding glass door that frames the amazing lake views alongside a cozy fireplace. Luxurious touches include vinyl plank flooring, modern lighting, and ceiling fans. The gorgeous kitchen features granite countertops, brand-new appliances, and a relaxing breakfast nook. Enter the primary bedroom through double doors, where a sliding glass door opens to an attached deck. Enjoy sweeping sunsets and relax at the day's end in the soaking tub overlooking the lake. Double sinks and a separate shower room offer privacy and function. Two additional bedrooms share the hall bathroom, which features double sinks and a tub/shower combo. Downstairs, you will find a third bathroom with a walk-in tiled shower, a family room with a wet bar, and a game room with a storage closet. Multi-level decks seamlessly connect the indoor and outdoor living spaces. An attached two-car garage provides interior access to the home via the interior laundry room. The low-maintenance yard features a gentle down-slope from the street with flat concrete parking areas. Enjoy year-round access to Buckingham community amenities-including a clubhouse, rights to Clear Lake with private beach access, a pier, and a boat launch. A sailing marina and golf course also add to the Buckingham community's active lifestyle offerings. This property delivers the ultimate lake-living experience.
Full Property Details
Full Property Details for 2560 Westlake
General
- Price: $679,000
- HOA FEE: $18/month
- HOA FEE FREQ.: Annually
- Status: Active
- Type: Single Family
- Source: MRMLS
- MLS ID: LC26157907
- Updated: 7/21/2026
- Days on Market: 1 days
- Added to Site: 1 day(s) ago
Interior
- Rooms/Areas: Walk-In Closet, Laundry, All Bedrooms Up, Main Floor Primary Bedroom, Kitchen, Living Room, Main Floor Bedroom, Family Room
- Interior Features: Wet Bar, High Ceilings, Living Room Deck Attached, Open Floorplan, Storage
- Fireplace: Yes
- Fireplace(s): Wood Burning, Great Room
- Eating Areas: Breakfast Counter/Bar, Dining Room, Breakfast Nook
- Appliances: Disposal, Microwave, Refrigerator, Electric Range, Dishwasher
- Flooring: Carpet, Laminate
Rooms
Bathrooms
- Total Bathrooms: 3
- Full Bathrooms: 3
Bedrooms
- Total Bedrooms: 3
Other Rooms
- Laundry: Individual Room, Electric Dryer Hookup, Washer Hookup
Additional Information
- Shared Amenities: Pier, Barbecue, Clubhouse, Banquet Facilities, Outdoor Cooking Area, Picnic Area
- Pool Description: None
- Spa Description: None
Exterior
- Deck/Patio: Wood, Wraparound, Deck
Parking
- Garage: Yes
- Garage Spaces: 2
- Parking: Concrete, Driveway Down Slope From Street, Garage Faces Front, Private, Garage (Two Doors), Off-Site
Location
- County: Lake
- Driving Directions: Follow Hwy 29 to Soda Bay Rd to Westlake Drive
School Information
- School District: Kelseyville Unified
Community
- Community Features: Watersports, Rural, Fishing, Lake
- Assoc. Name: Buckingham Homes Association Ltd
Heating & Cooling
- Cooling Type: Electric, Central Air
- Heating Type: Propane, Central
Utilities
- Sewer: Conventional Septic
- Water: Public
Structural Information
- Architectural Style: Custom-Built
- Structure Type: Single Family Residence
- Construction: Wood Siding
- Foundation: Concrete Perimeter
- Common Walls: No Common Walls
- Windows: Screens
- Doors: French Doors, Sliding Doors
- Disability Access: None
- Entry Location: Front Deck
- Stories/Levels: Two
- Stories Description: Two
- Square Feet: 3,002
- Sq. Ft. Source: Assessor
- Year Built: 1992
- Year Built Source: Assessor
- Property Condition: Turnkey
Lot Features
- Property View: Mountain(s), Lake, Hills, Water, Panoramic
- Lot Size (Acres): 0.7
- Lot Size (Sq. Ft.): 30,492
- Lot Size Source: Assessor
- Lot Description: 0-1 Unit/Acre, Utilities - Overhead, Sloped Down, Level
- Fencing (Description): None
Financial Considerations
- Price Per Sq. Ft.: $226.18
- Association Fee: $220
- Assoc Fee Freq.: Annually
Disclosures and Reports
- Special Conditions: Trust, Standard
Listed by W Real Estate, Shelly Reed

Get Pre-Approved Today
Schools
Schools serving 2560 Westlake
School District:Kelseyville Unified School District
| Name | Grades | Distance |
|---|---|---|
Riviera Elementary School 10505 Fairway Drive, Kelseyville, CA 95451 | K-5 | 4.6 mi |
Mountain Vista Middle School 5081 Konocti Road, Kelseyville, CA 95451 | 6-8 | 4.1 mi |
Kelseyville High School 5480 Main Street, Kelseyville, CA 95451 | 9-12 | 4.5 mi |
Disclaimer:
School attendance boundaries provided by ATTOM Data Solutions and are for reference only. Contact the school directly to verify enrollment eligibility.
Price & Sales History for 2560 Westlake
Date
Details
Price
Change
Source
7/20/2026
Listed
$679,000
—
MLS
Disclaimer: Historical sales information is derived from public records provided by the county offices. Information is not guaranteed and should be independently verified.
Tax History
Tax History for 2560 Westlake
Year
Property Taxes
Change
Tax Assessment
Change
2025
$7,010
39%
$647,700
37%
2024
$5,048
1%
$471,307
2%
2023
$4,992
3%
$462,066
2%
2022
$4,858
1%
$453,007
2%
2021
$4,811
2%
$444,125
1%
2020
$4,730
-1%
$439,572
2%
2019
$4,758
2%
$430,954
2%
2018
$4,682
—
$422,504
-14%
2017
$4,686
-12%
$488,779
2%
2016
$5,319
7%
$479,196
2%
2015
$4,983
2%
$471,999
2%
2014
$4,885
—
$462,754
—
2013
$4,874
—
$460,664
—
Disclaimer: Historical tax information is derived from public records provided by the county offices. Information is not guaranteed and should be independently verified.
Estimate the Cost
Estimate the Cost for 2560 Westlake
2560 Westlake, Kelseyville, CA 95451 (MLS# LC26157907) is a Single Family property with 3 bedrooms and 3 full bathrooms. 2560 Westlake is currently listed for $679,000 and was received on July 20, 2026. Want to learn more about 2560 Westlake? Do you have questions about finding other Single Family real estate for sale in Kelseyville? You can browse all Kelseyville real estate or contact a Coldwell Banker agent to request more information.