This is a carousel with tiles that activate property listing cards. Use the previous and next buttons to navigate.
1/1
$340,000
This is a carousel with tiles that activate property listing cards. Use the previous and next buttons to navigate.
1/1
Property Description
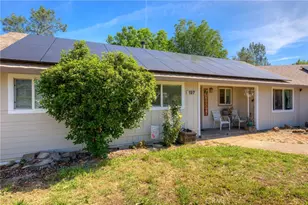
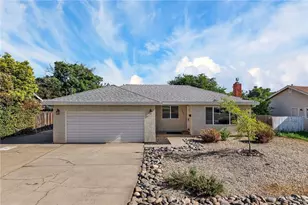
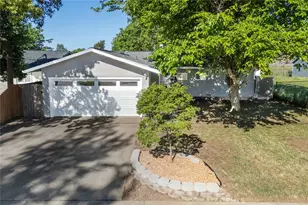
Welcome to this beautifully maintained property offering a charming updated 2bedroom 2bath main residence plus a detached 2bed 1ba ADU !! There are so many extras with this property it is just a must see place.....Low maintenance front yard with timed drip/sprinkler system, covered full hookup RV parking area, large storage/workshop. Lots of parking and large carport. The main home features an inviting floor plan with a Beautiful updated kitchen, indoor laundry and spacious bedrooms. The primary bedroom won't disappoint with its large walk in closet that includes extra storage cabinets, 2 built in Jewelry storage boxes and built in ironing board. Also a sliding door out to the gorgeous back covered patio. Beautiful walk in shower with waterfall shower head. Enjoy year round comfort with efficient ductless heating and air conditioning AND the added benefit of Owned Solar !! The kitchen is enhanced with beautiful updated appliances. How nice it is to have indoor laundry !! The washer and dryer are included along with extra storage cabinet and folding table. Step outside to your gorgeous covered patio perfect for Movie Night entertaining with the Outdoor projector screen and projector included. There is a separate beautifully covered Hot Tub area too. ALSO YOU NEED TO SEE THE ADU....2 bed 1ba.... It could be perfect for your needs now or in the future .... Both bedrooms have ductless H/A. ...There's More !!... So call your favorite Realtor today for an appointment to view all this property has to offer.
Full Property Details
Full Property Details for 2640 Williams Ave
General
- Sold For: $340,000
- Status: Closed
- Type: Single Family
- Source: MRMLS
- MLS ID: OR26129197
- Added to Site: 118 day(s) ago
Interior
- Rooms/Areas: Walk-In Closet, Primary Bedroom, Laundry, Kitchen, Living Room, Primary Bathroom
- Interior Features: Quartz Counters, Ceiling Fan(s), Recessed Lighting
- Fireplace(s): None
- Eating Areas: Breakfast Counter/Bar, In Kitchen
- Appliances: Gas Cooktop, Microwave, Refrigerator, Tankless Water Heater, Range Hood, Water Line to Refrigerator, Electric Oven, Dishwasher
- Flooring: Tile, Laminate
Rooms
Bathrooms
- Total Bathrooms: 2
- Full Bathrooms: 1
- 3/4 Bathrooms: 1
Bedrooms
- Total Bedrooms: 2
Other Rooms
- Laundry: Inside, Gas Dryer Hookup, Washer Hookup, Washer Included, Dryer Included
Additional Information
- Pool Description: None
- Spa Description: None
Exterior
- Deck/Patio: Covered, Concrete
Parking
- Carport Spaces: 3
- Parking: RV (Covered), RV Hookups, Detached Carport
Location
- County: Butte
- Driving Directions: Olive Hwy, Right on Lower Wyandotte continue on, Right on Williams
School Information
- School District: Oroville Union
Community
- Community Features: Park
Heating & Cooling
- Cooling Type: Wall/Window Unit(s), Ductless
- Heating Type: Ductless
Utilities
- Sewer: Conventional Septic
- Water: Well
Structural Information
- Structure Type: Single Family Residence
- Construction: Fiber Cement
- Roof: Composition
- Common Walls: No Common Walls
- Windows: Skylight(s)
- Doors: Sliding Doors
- Disability Access: Grab Bars In Bathroom(s)
- Entry Location: Front
- Stories/Levels: One
- Stories Description: One
- Square Feet: 1,160
- Sq. Ft. Source: Other
- Year Built: 1989
- Year Built Source: Other
- Property Condition: Turnkey
Additional Structures
- Other Structures: Shed(s)
Lot Features
- Property View: Neighborhood
- Lot Size (Acres): 0.28
- Lot Size Source: Other
- Irrigation System: Sprinkler System
- Lot Description: Sprinklers in Front, Level, Sprinklers Timer, Front Yard, Back Yard, Sprinklers in Rear
- Fencing (Description): Chain Link, Wood
Financial Considerations
- Price Per Sq. Ft.: $293.1
Disclosures and Reports
- Special Conditions: Standard
- Inclusions: Washer, Dryer, Refrigerators, Storage cabinets.
Listed by Table Mountain Realty, Inc., Lori Slack
Sold by Nonmember Mrml, General NONMEMBER

Get Pre-Approved Today
Schools
Schools serving 2640 Williams Ave
School Districts:Palermo Union Elementary School District, Oroville Union High School District
| Name | Grades | Distance |
|---|---|---|
Helen M. Wilcox Elementary School 5737 Autrey Lane, Oroville, CA 95966 | K-3 | 2.8 mi |
Golden Hills Elementary School 2400 V?a Canela, Oroville, CA 95966 | 4-5 | 2.8 mi |
Honcut School 68 School Street, Oroville, CA 95966 | K-2 | 7.2 mi |
Palermo School 7350 Bulldog Way, Palermo, CA 95968 | 6-8 | 0.4 mi |
Las Plumas High School 2380 Las Plumas Avenue, Oroville, CA 95966 | 9-12 | 3.1 mi |
Disclaimer:
School attendance boundaries provided by ATTOM Data Solutions and are for reference only. Contact the school directly to verify enrollment eligibility.
Price & Sales History for 2640 Williams Ave
Date
Details
Price
Change
Source
9/04/2026
Sold
$340,000
0.29%
MLS
8/03/2026
Price Reduced
$339,000
-2.87%
MLS
7/15/2026
Price Reduced
$349,000
-1.69%
MLS
6/13/2026
Listed
$355,000
—
MLS
Disclaimer: Historical sales information is derived from public records provided by the county offices. Information is not guaranteed and should be independently verified.
2640 Williams Avenue, Oroville, CA 95968 (MLS# OR26129197) is a Single Family property that was sold at $340,000 on September 04, 2026. Want to learn more about 2640 Williams Avenue? Do you have questions about finding other Single Family real estate for sale in Oroville? You can browse all Oroville real estate or contact a Coldwell Banker agent to request more information.