This is a carousel with tiles that activate property listing cards. Use the previous and next buttons to navigate.
1/50
$790,000 -$60,000 (-7.06%) Price Reduced
This is a carousel with tiles that activate property listing cards. Use the previous and next buttons to navigate.
1/50
Property Description
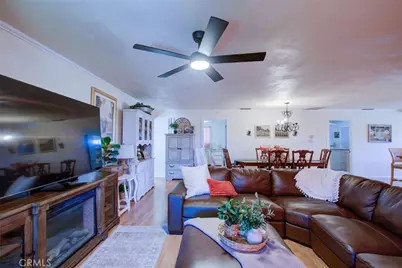
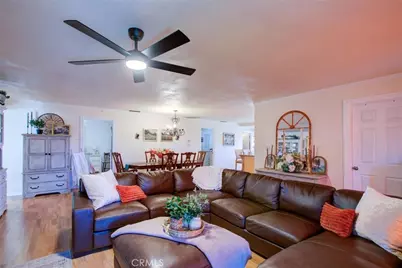
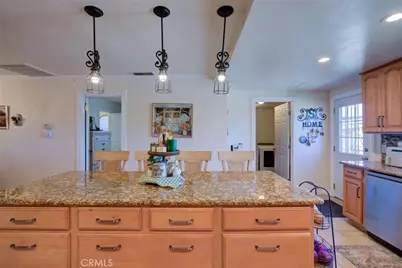
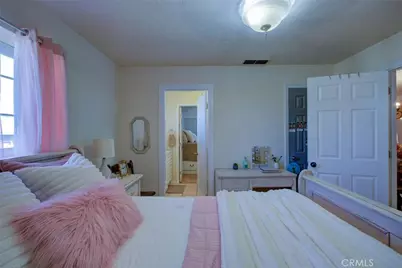
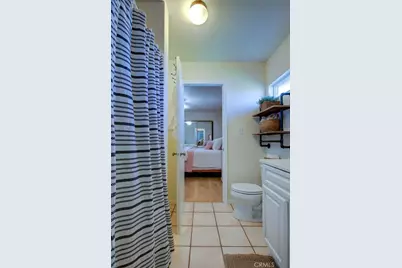
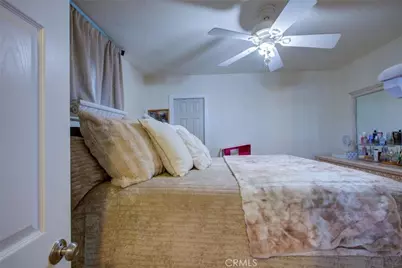
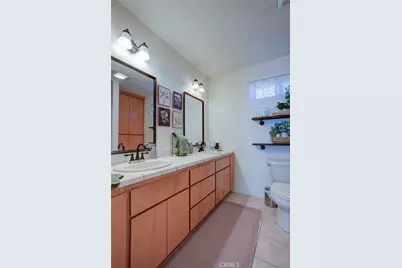
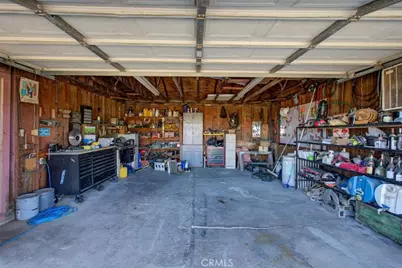
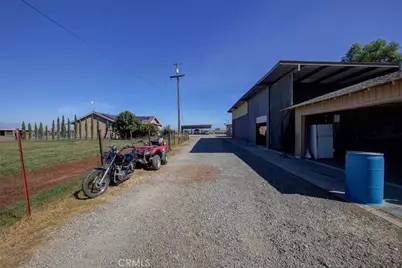
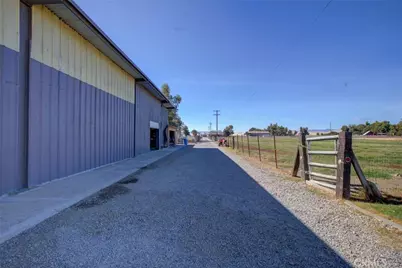
Welcome to 26704 Fahey Rd, an exceptional 4-acre country property offering dual-living capability, massive storage, and unbeatable workshop facilities! The main home features a spacious open floor plan ideal for entertaining, featuring a large living/dining area and an upgraded kitchen complete with granite countertops, a center island, and stainless steel appliances. The layout offers 3 bedroomswith potential for a 4thincluding a private primary suite, a Jack-and-Jill bath, an indoor laundry room, central heat/air, and an attached 2-car garage. Adding incredible versatility is a separate, detached 1-bedroom, 1-bathroom ADU complete with its own private entrance and dedicated laundryperfect for rental income, guest quarters, or multi-generational living. For hobbyists, mechanics, or agricultural needs, the property is equipped with an expansive 30x80 sq ft shop featuring both 110V and 220V power, a 3-car carport, and 3 storage sheds. Energy-efficient leased solar helps keep utility costs low. Infrastructure includes electric, propane, two septic systems (one for each residence), and a private well installed approx. 2015-2018. Don't miss this rare find packed with utility, space, and opportunity!
Full Property Details
Full Property Details for 26704 Fahey
General
- Price: $790,000
- Status: Active
- Type: Single Family
- Source: MRMLS
- MLS ID: MC26194723
- Updated: 10/21/2026
- Days on Market: 49 days
- Added to Site: 49 day(s) ago
Interior
- Rooms/Areas: Jack & Jill, Primary Bedroom, Laundry, Workshop, Kitchen, Living Room, Primary Suite, Primary Bathroom
- Interior Features: Ceiling Fan(s), Open Floorplan, Storage, Granite Counters
- Fireplace(s): None
- Eating Areas: In Living Room, In Kitchen
- Appliances: Microwave, Gas Range
- Flooring: Tile
Rooms
Bathrooms
- Total Bathrooms: 2
- Full Bathrooms: 2
Bedrooms
- Total Bedrooms: 3
Other Rooms
- Laundry: Inside
Additional Information
- Pool Description: None
- Spa Description: None
Parking
- Garage: Yes
- Garage Spaces: 2
- Parking: Garage, Covered, On-Site, Carport, RV Access/Parking
Location
- County: Merced
- Driving Directions: Exit onto Santa Nella Blvd / HWY 33 from HWY 5. Turn right onto Fahey Rd. Property will be on right-hand side.
School Information
- School District: Los Banos Unified
Community
- Community Features: Rural
Heating & Cooling
- Cooling Type: Central Air
- Heating Type: Solar, Central
Utilities
- Sewer: Septic Type Unknown
- Water: Well
Structural Information
- Architectural Style: Ranch
- Structure Type: Single Family Residence
- Construction: Frame, Concrete, Stucco, Block
- Foundation: Slab
- Roof: Composition
- Common Walls: No Common Walls
- Entry Location: 1
- Stories/Levels: One
- Stories Description: One
- Square Feet: 1,830
- Sq. Ft. Source: Assessor
- Year Built: 1929
- Year Built Source: Assessor
Additional Structures
- Other Structures: Workshop, Storage, Shed(s)
Lot Features
- Property View: Pasture
- Lot Size (Acres): 4
- Lot Size (Sq. Ft.): 174,240
- Lot Size Source: Assessor
- Lot Description: Ranch, Agricultural (Other), Rectangular Lot, Level
- Fencing (Description): See Remarks
Financial Considerations
- Price Per Sq. Ft.: $431.69
Disclosures and Reports
- Special Conditions: Standard
Listed by Atlantic Realty, Daniel Maciel
Get Pre-Approved Today
Schools
Schools serving 26704 Fahey
School District:Los Banos Unified School District
| Name | Grades | Distance |
|---|---|---|
Volta Elementary School 24307 Ingomar Grade, Los Banos, CA 93635 | K-6 | 2.9 mi |
Creekside Junior High 1401 Prairie Springs Drive, Los Banos, CA 93635 | 7-8 | 7.3 mi |
Los Banos High School 1966 South 11th Street, Los Banos, CA 93635 | 9-12 | 8.8 mi |
Disclaimer:
School attendance boundaries provided by ATTOM Data Solutions and are for reference only. Contact the school directly to verify enrollment eligibility.
Price & Sales History for 26704 Fahey
Date
Details
Price
Change
Source
10/20/2026
Price Reduced
$790,000
-7.06%
MLS
9/04/2026
Listed
$850,000
585.48%
MLS
9/25/2018
Sold
$124,000
—
Public Record
Disclaimer: Historical sales information is derived from public records provided by the county offices. Information is not guaranteed and should be independently verified.
Tax History
Tax History for 26704 Fahey
Year
Property Taxes
Change
Tax Assessment
Change
2025
$2,666
—
$256,006
2%
2025
$2,666
-1%
$250,987
2%
2024
$2,699
6%
$246,066
2%
2023
$2,548
2%
$241,242
2%
2022
$2,509
1%
$236,513
2%
2021
$2,484
1%
$231,876
1%
2020
$2,456
1%
$229,500
2%
2019
$2,427
70%
$225,000
64%
2018
$1,425
1%
$136,879
2%
2017
$1,407
-1%
$134,196
2%
2016
$1,422
2%
$131,566
2%
2015
$1,391
3%
$129,590
2%
2014
$1,352
1%
$127,053
—
2013
$1,336
—
$126,480
—
Disclaimer: Historical tax information is derived from public records provided by the county offices. Information is not guaranteed and should be independently verified.
Estimate the Cost
Estimate the Cost for 26704 Fahey
26704 Fahey, Gustine, CA 95322 (MLS# MC26194723) is a Single Family property with 3 bedrooms and 2 full bathrooms. 26704 Fahey is currently listed for $790,000 and was received on September 04, 2026. Want to learn more about 26704 Fahey? Do you have questions about finding other Single Family real estate for sale in Gustine? You can browse all Gustine real estate or contact a Coldwell Banker agent to request more information.